
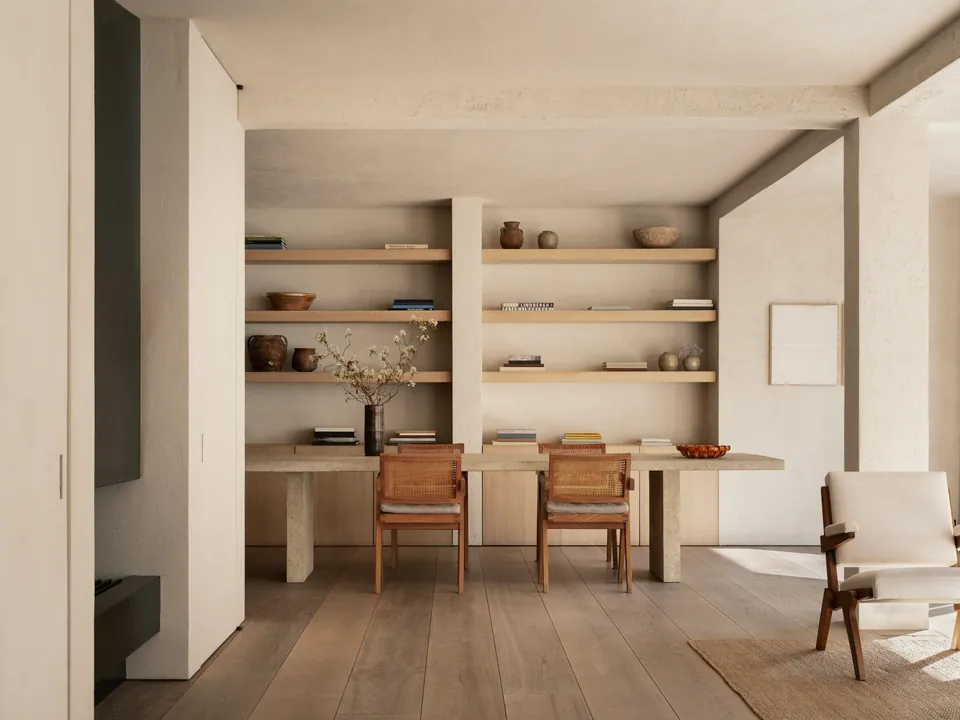
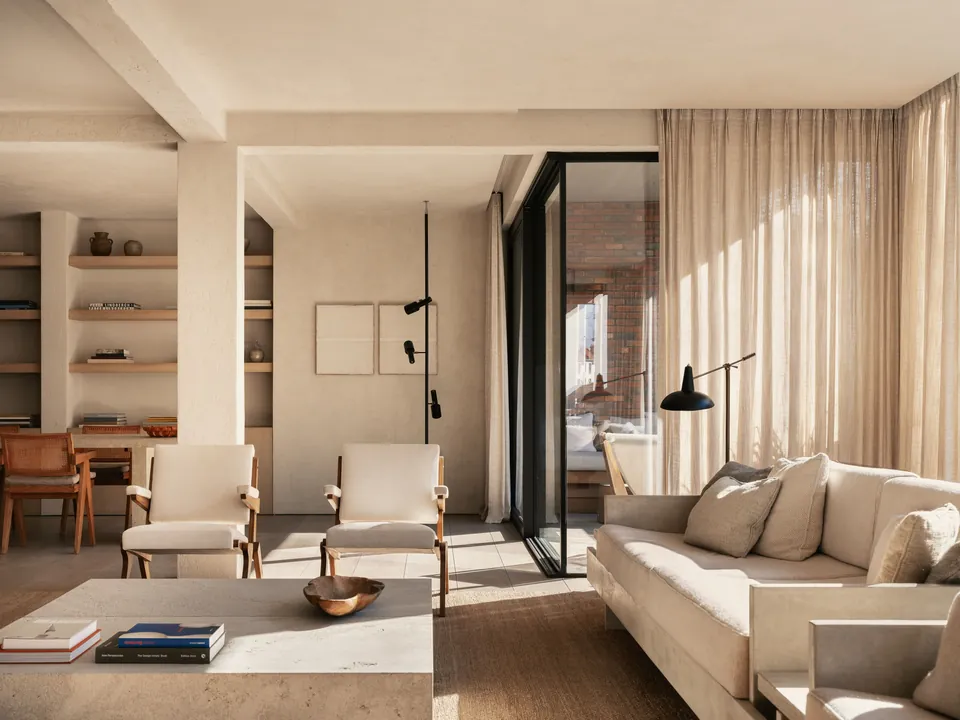
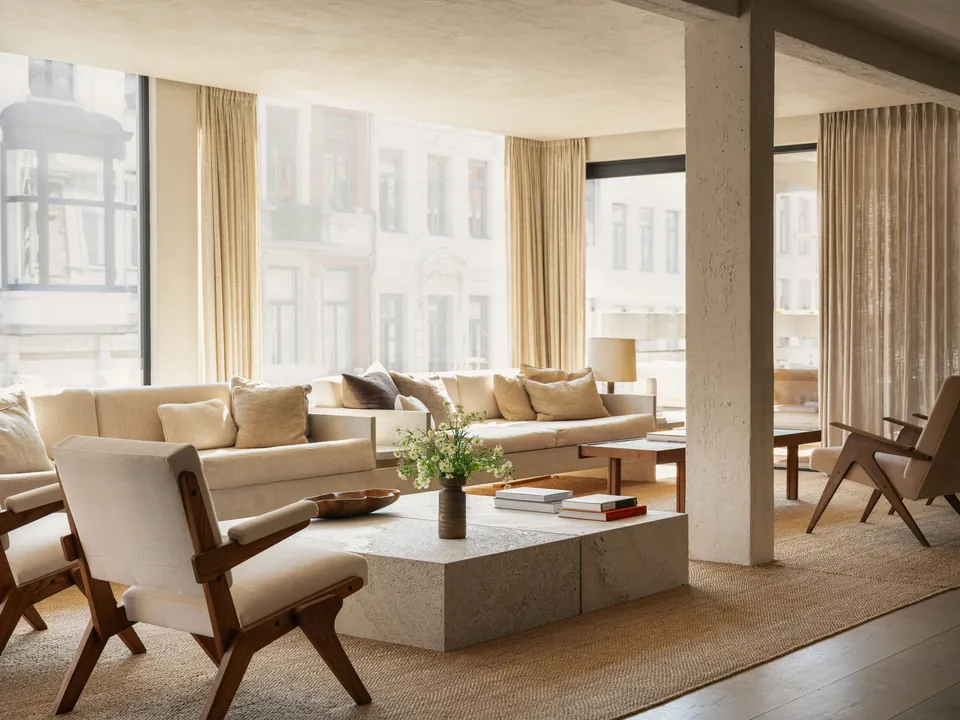
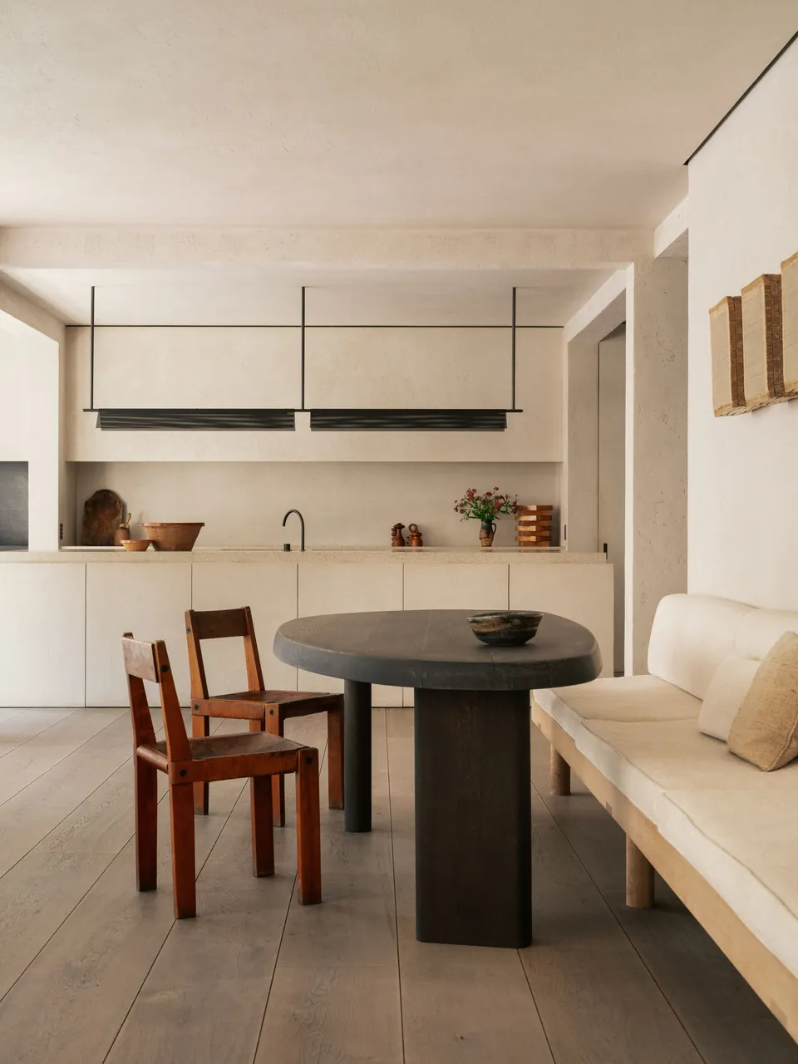
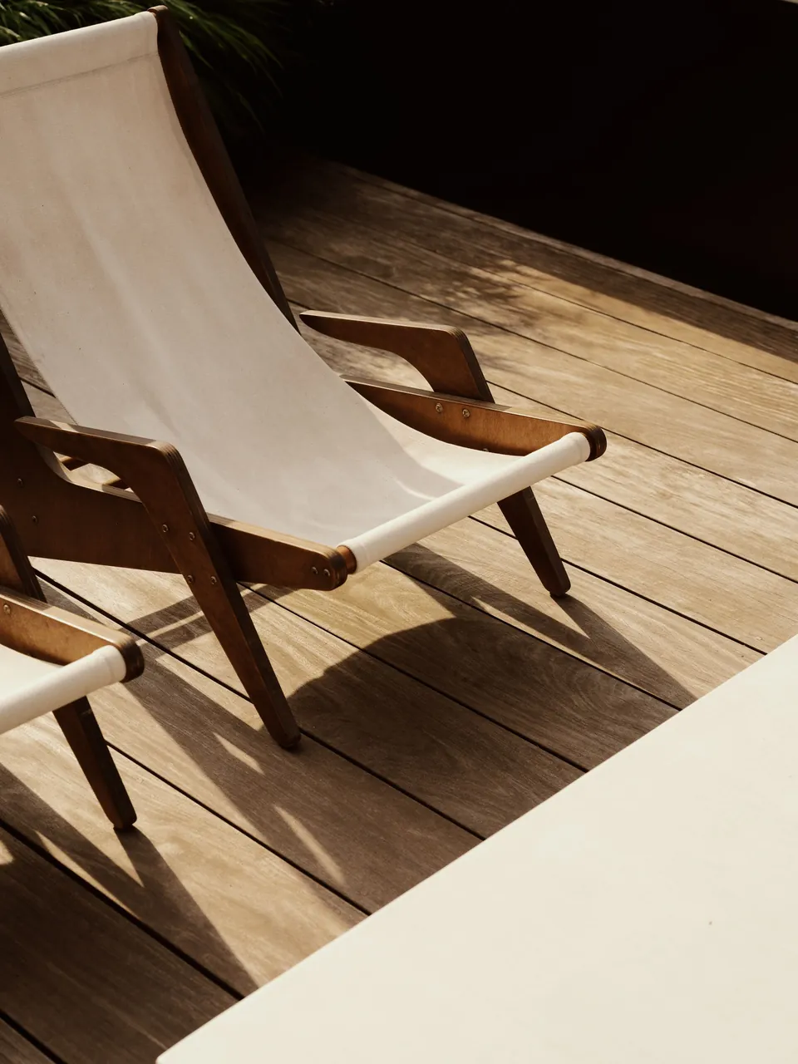
This project in the heart of Antwerp involved the consolidation of three separate apartments into a single residential unit. The intervention resulted in generous, continuous spaces with clear sightlines and a rational, legible spatial organisation.
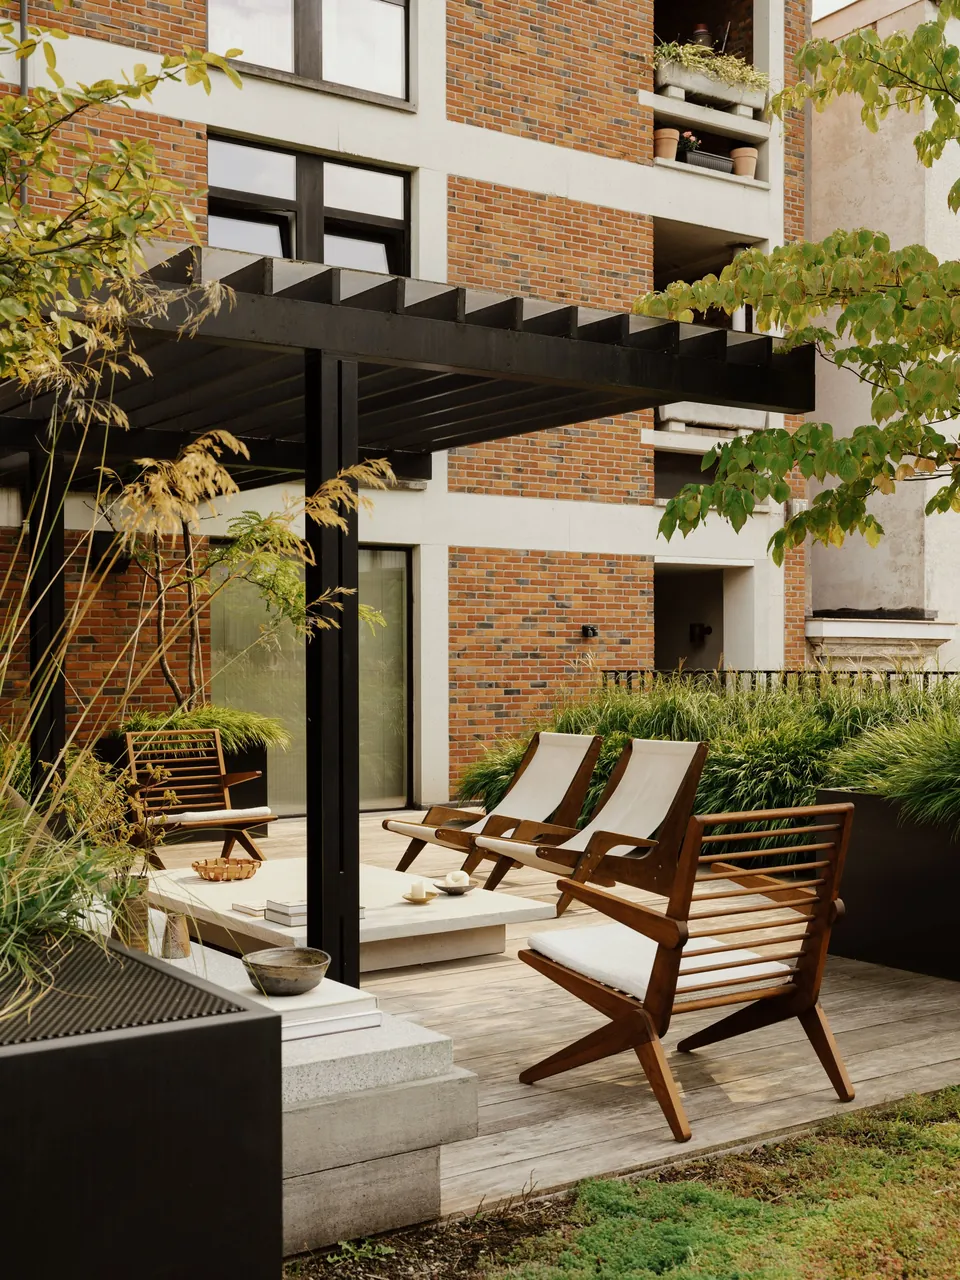
The existing building was originally designed by an assistant of Léon Stynen. Its modernist and constructive logic formed a central reference throughout the design process. New interventions deliberately align with this logic, reinforcing the existing grid, proportions, and structural clarity rather than replacing them.
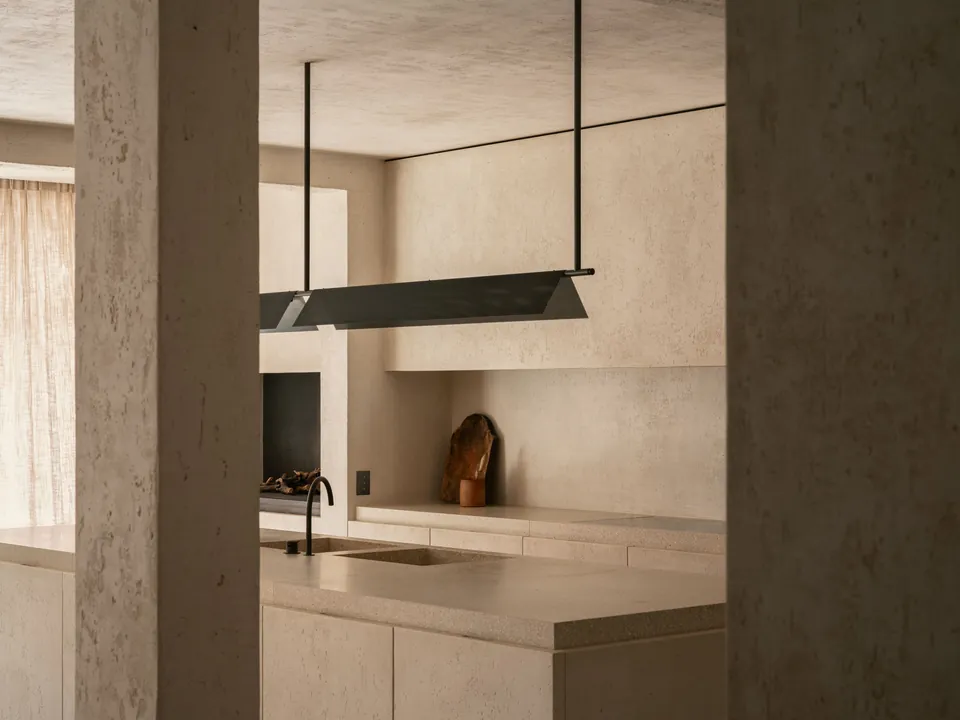
Brutal technical expression was a guiding principle. Structural elements and building services were left exposed and treated as integral architectural components. This approach results in a robust, near-brutalist character that is consistent with the architectural language associated with Stynen’s work.
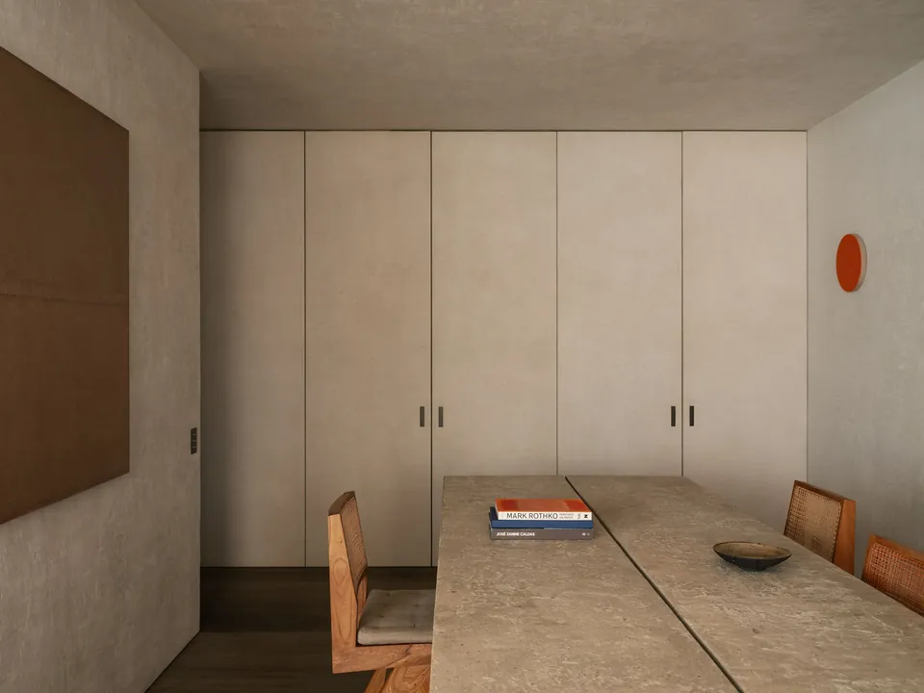
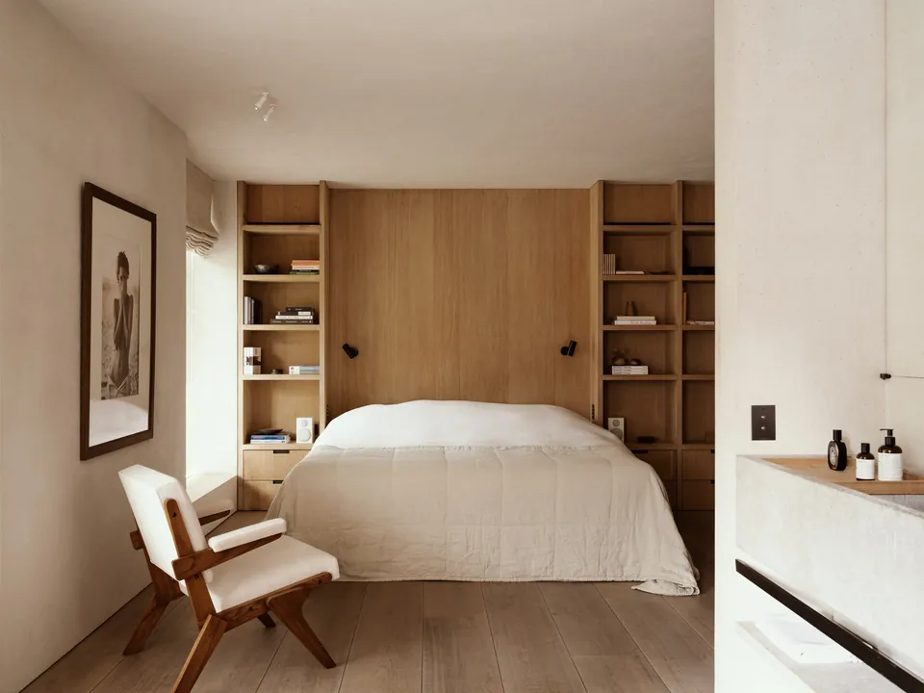
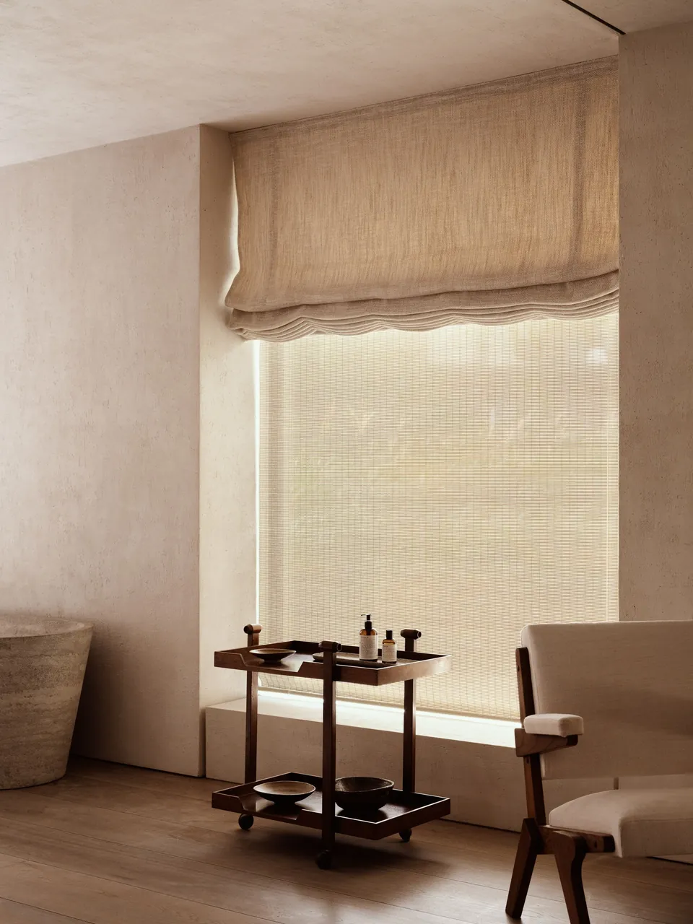
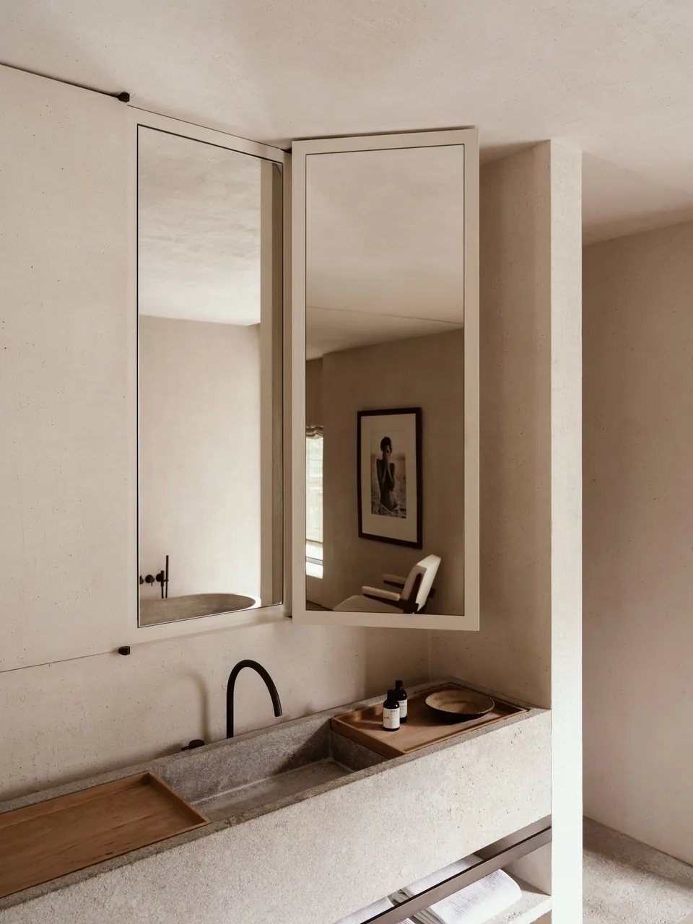
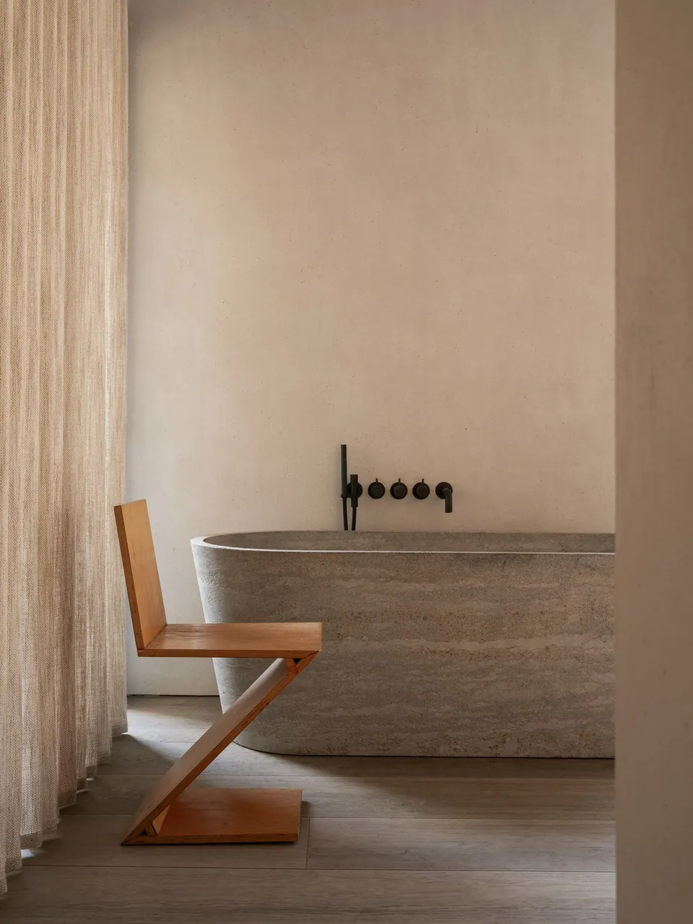
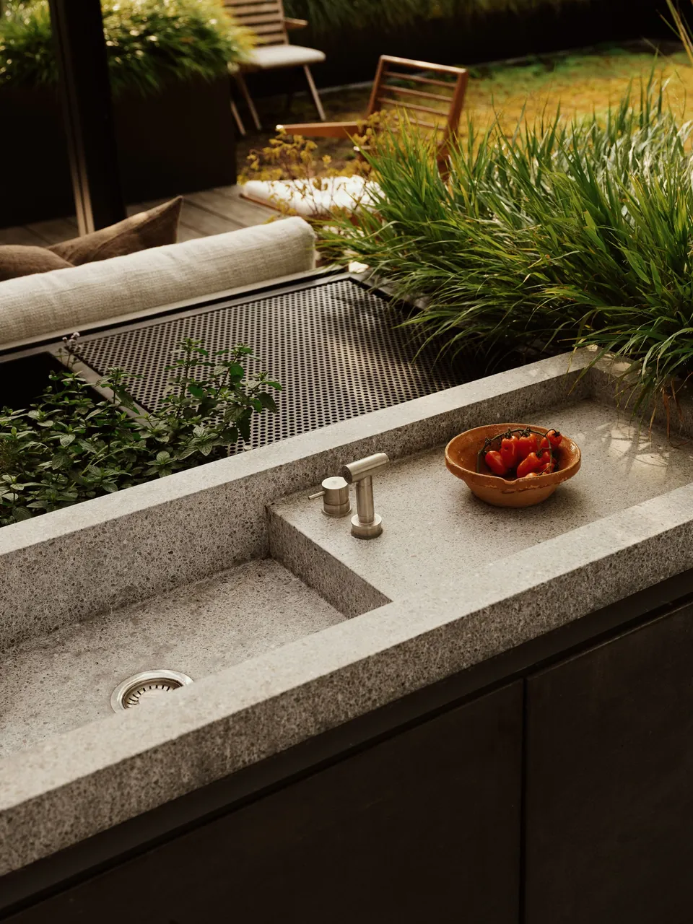
The plan was reconfigured with respect for the existing load-bearing structure. Built-in elements and bespoke joinery organise the spaces while maintaining openness and spatial continuity. The material palette is restrained and consistent, combining mineral finishes, solid volumes, and understated wood accents.
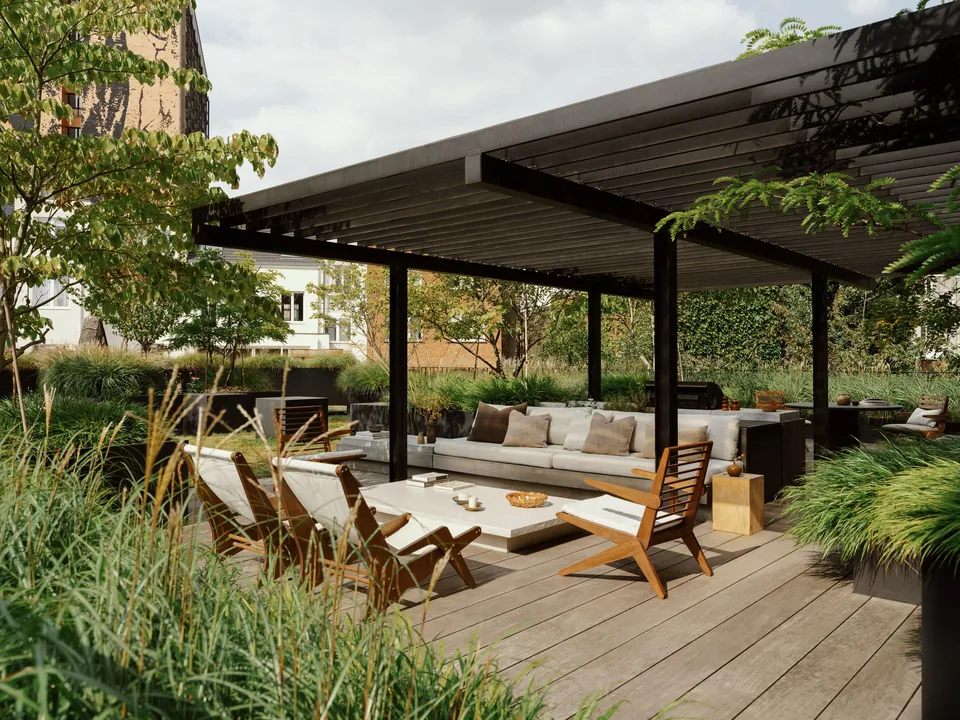
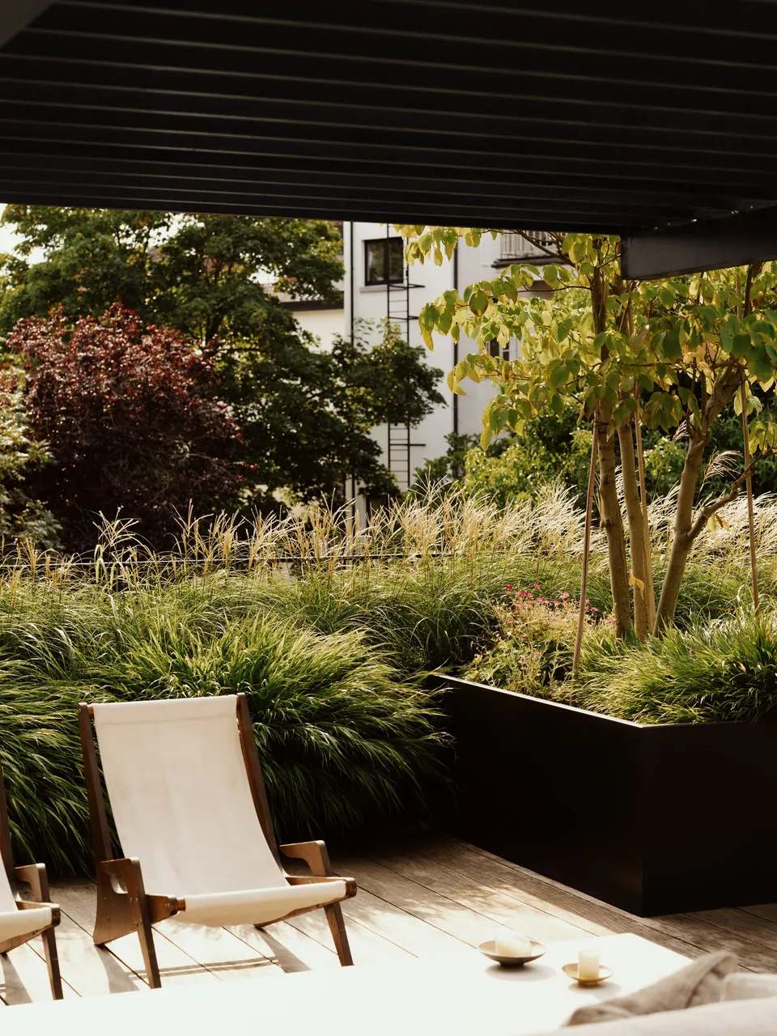
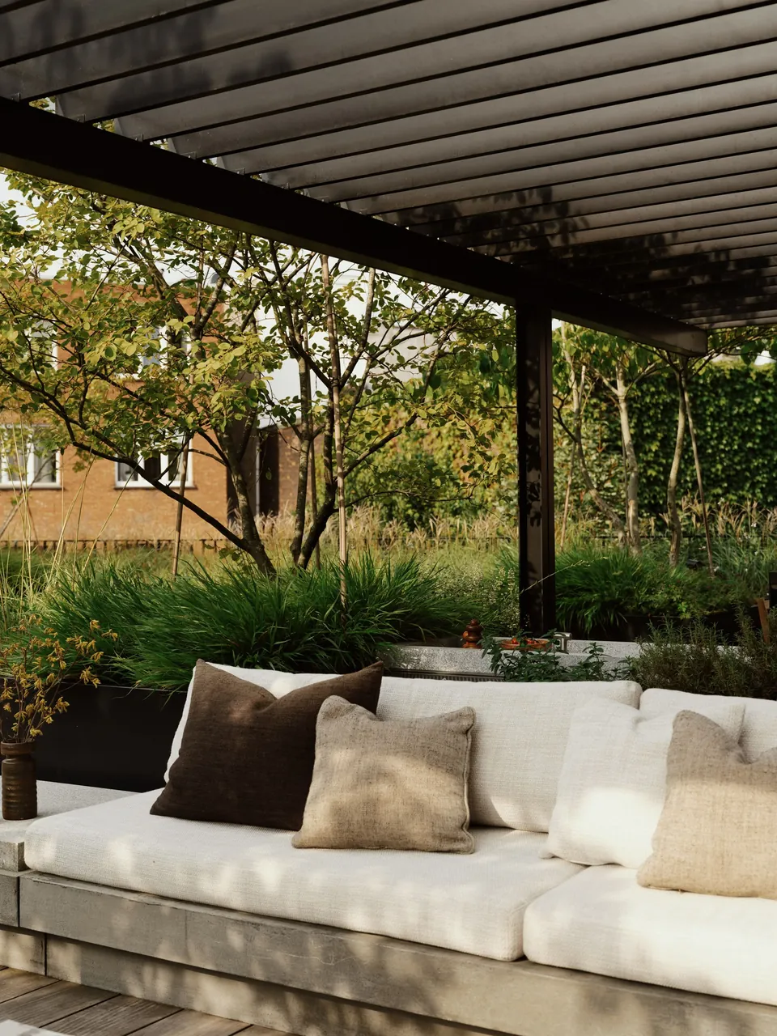
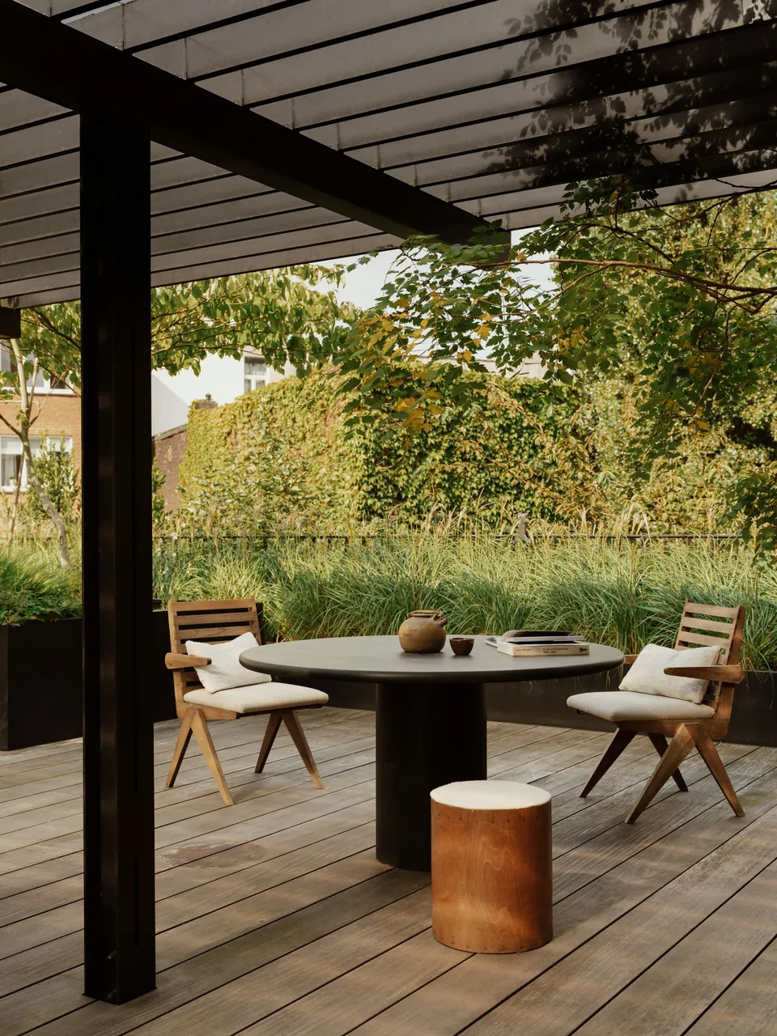
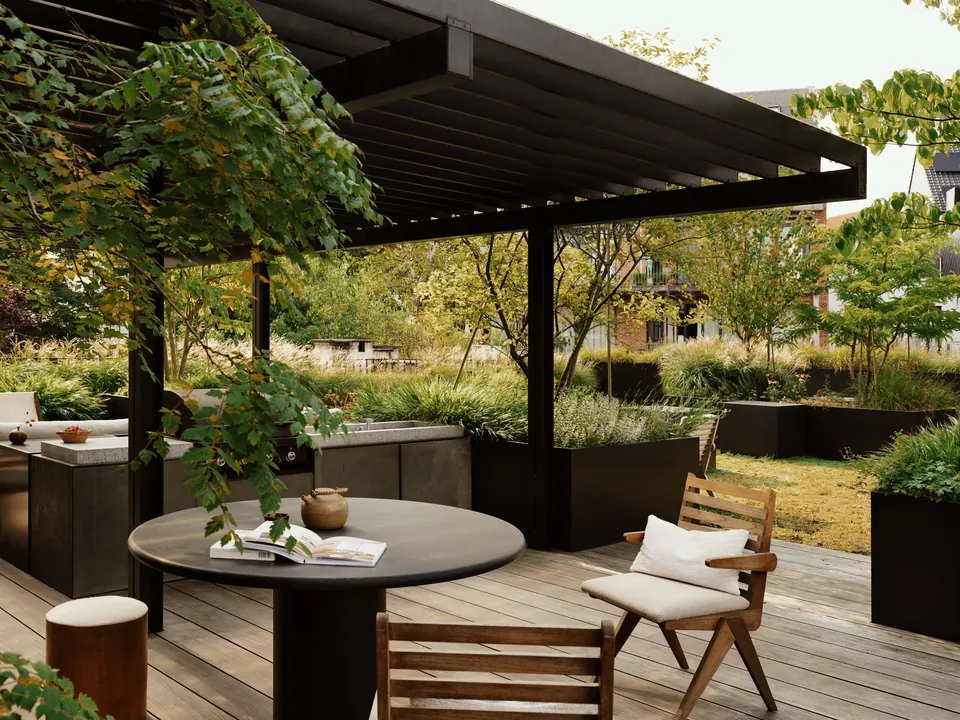
A full rooftop garden was introduced as part of the transformation, significantly improving the quality of living within the dense urban context. The garden acts as an outdoor extension of the interior and offers views towards a large-scale mural by Matthias Schoenaerts, which provides a strong visual presence within the surrounding cityscape.
The project results in a coherent and disciplined interior in which existing architecture and new interventions form a single, clearly readable whole.