
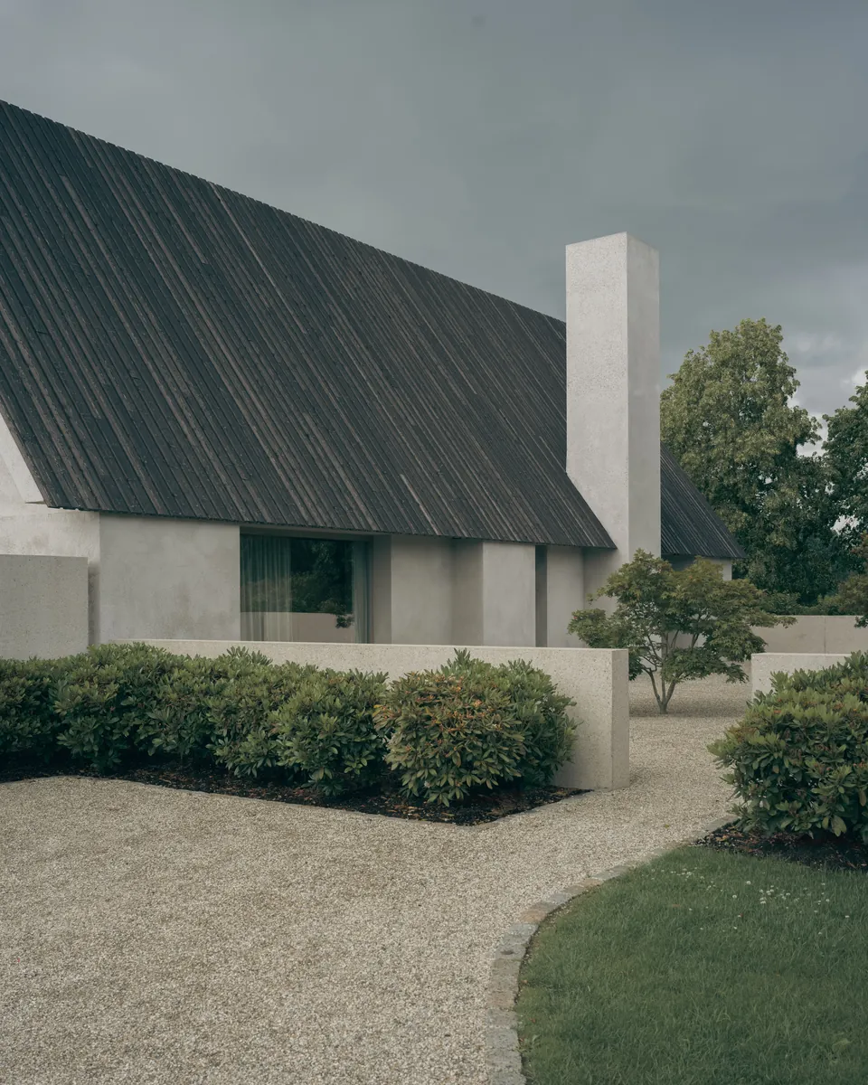
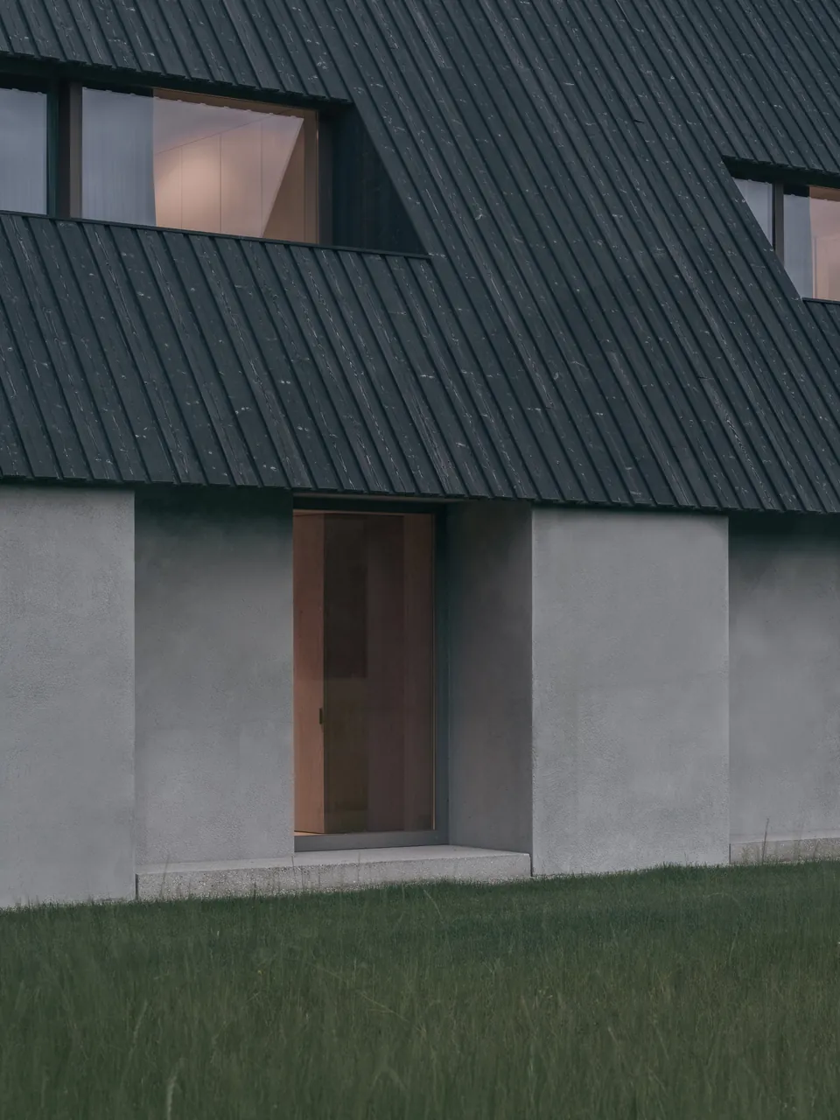
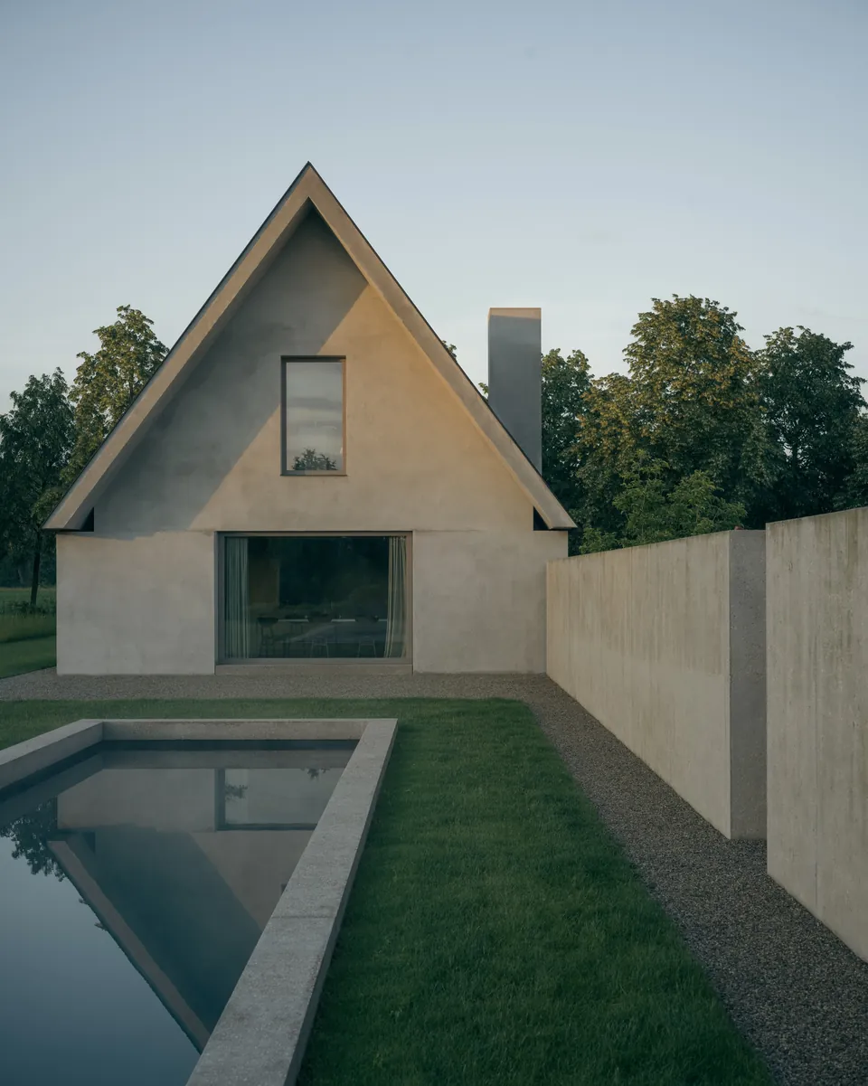
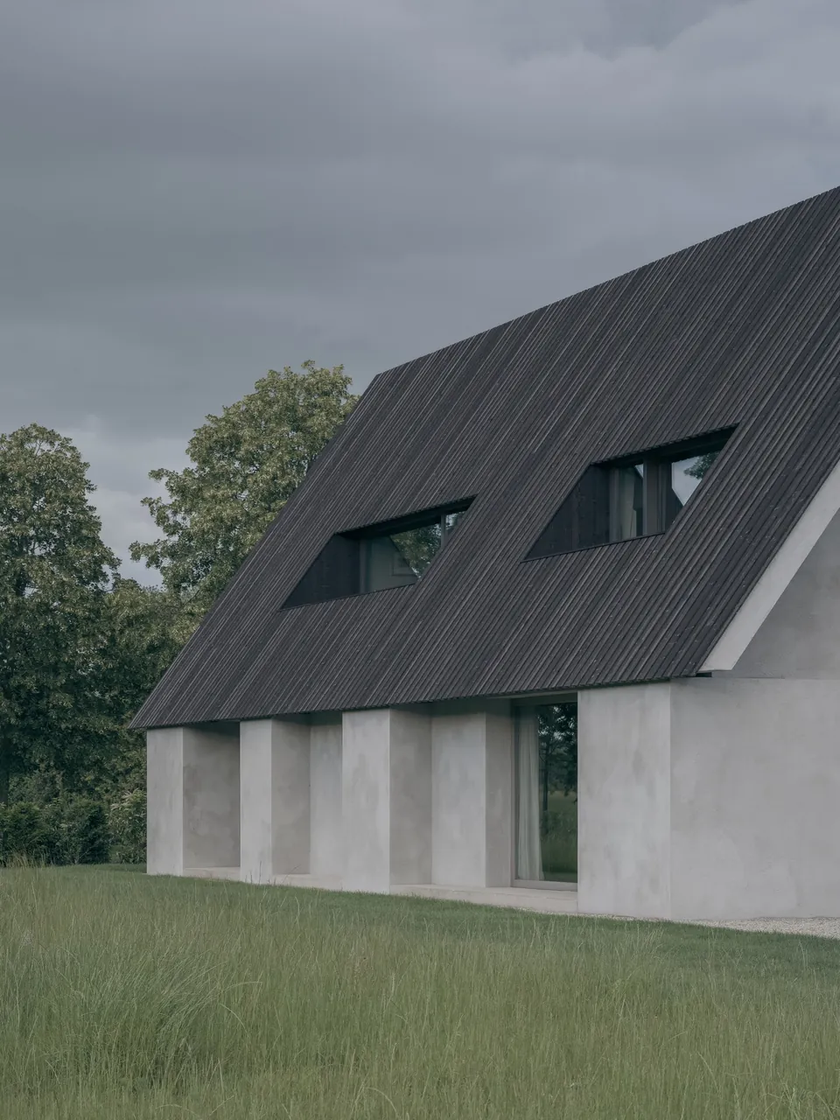
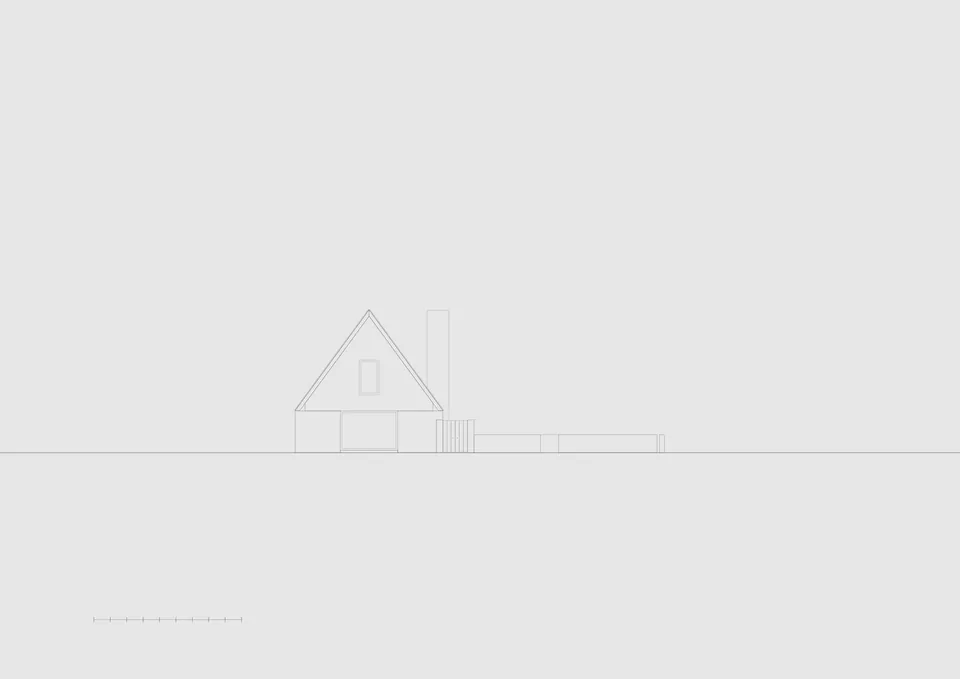
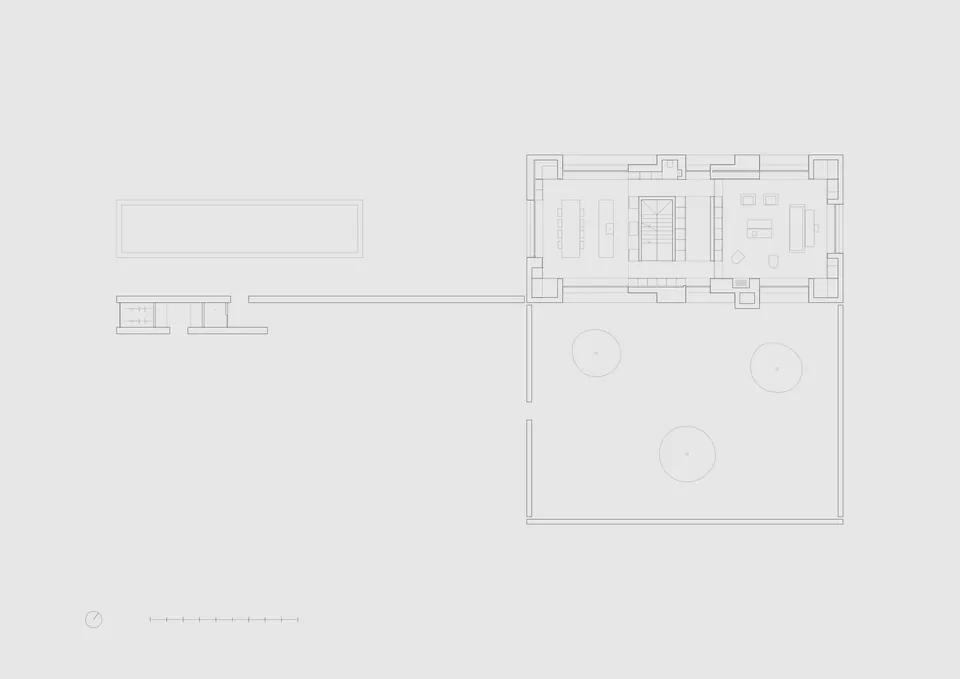
A single-family house in open farmland near the village castle of Gestel.
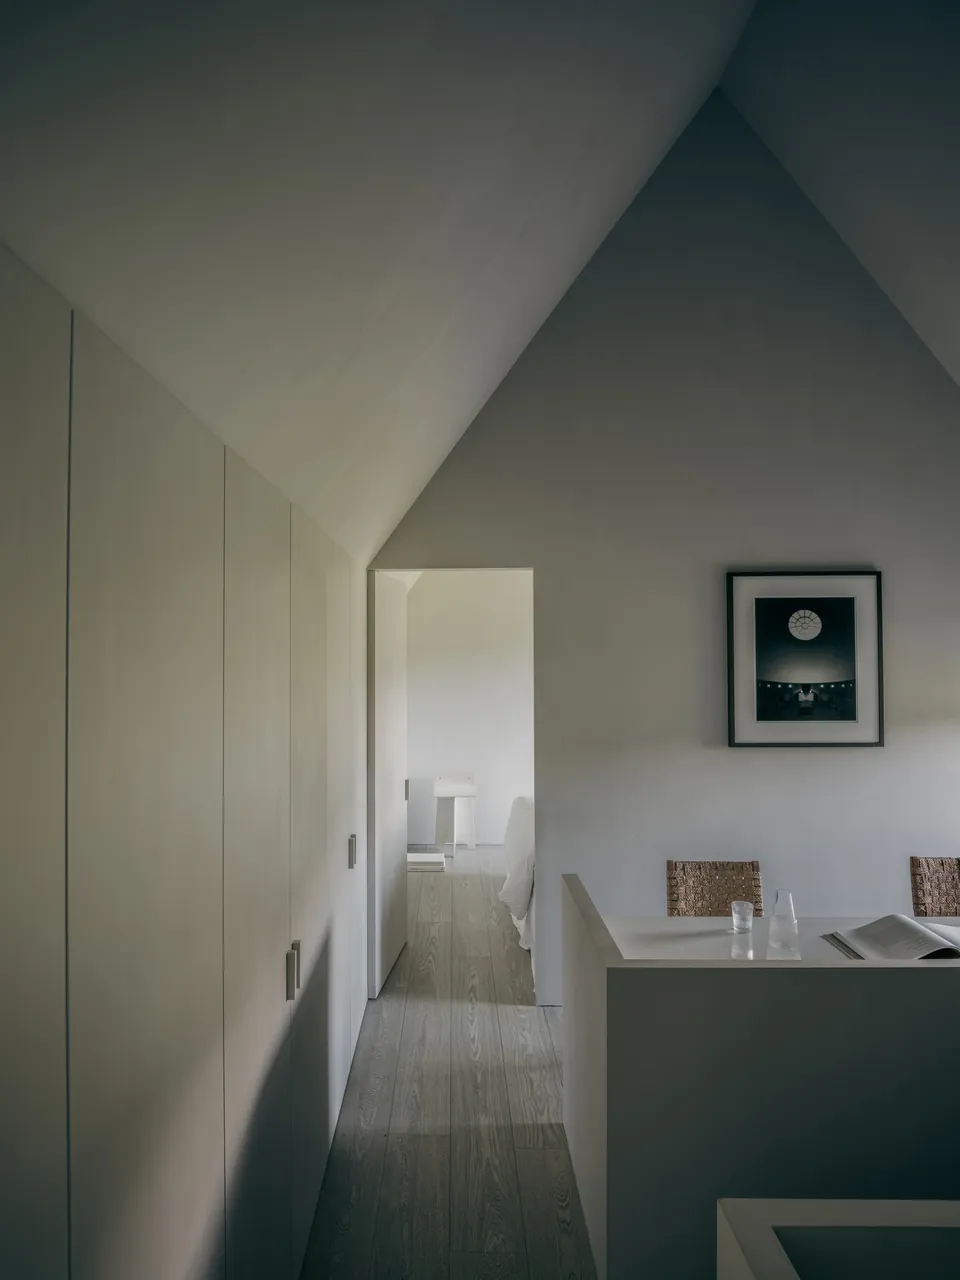
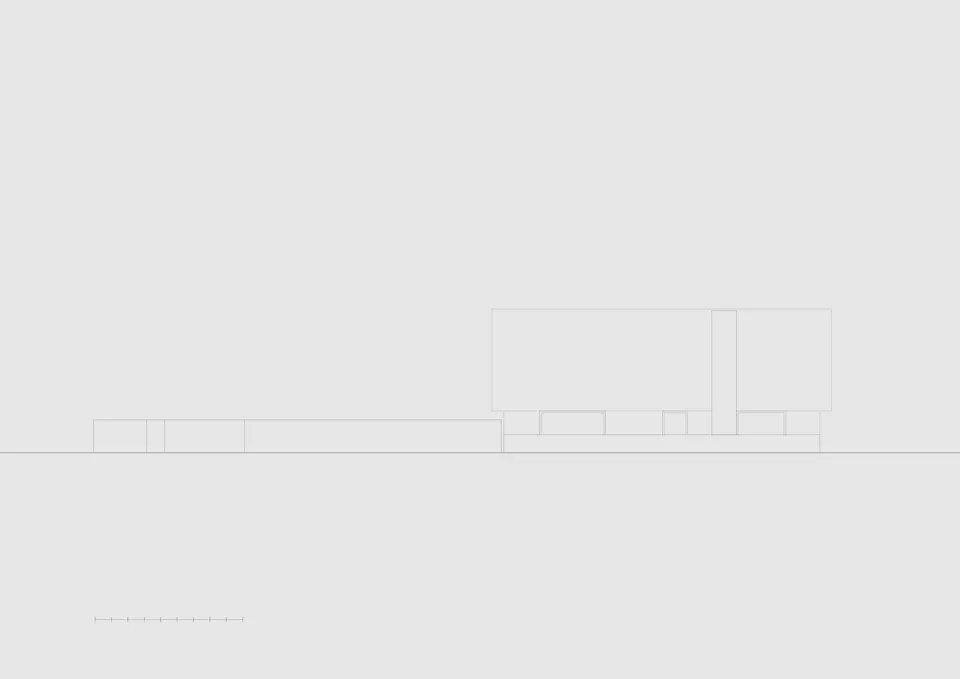
The facade is articulated as a series of massive monolithic volumes that anchor the building to the ground and provide a clear base for the dark-stained pine roof above. They create a regular rhythm of piers and deep window reveals. The solid oak window frames slide into the wall. The pitched roof is clad in dark stained pine boards running from ridge to eaves, without gutters, and the bedroom terraces are recessed into the roof volume.
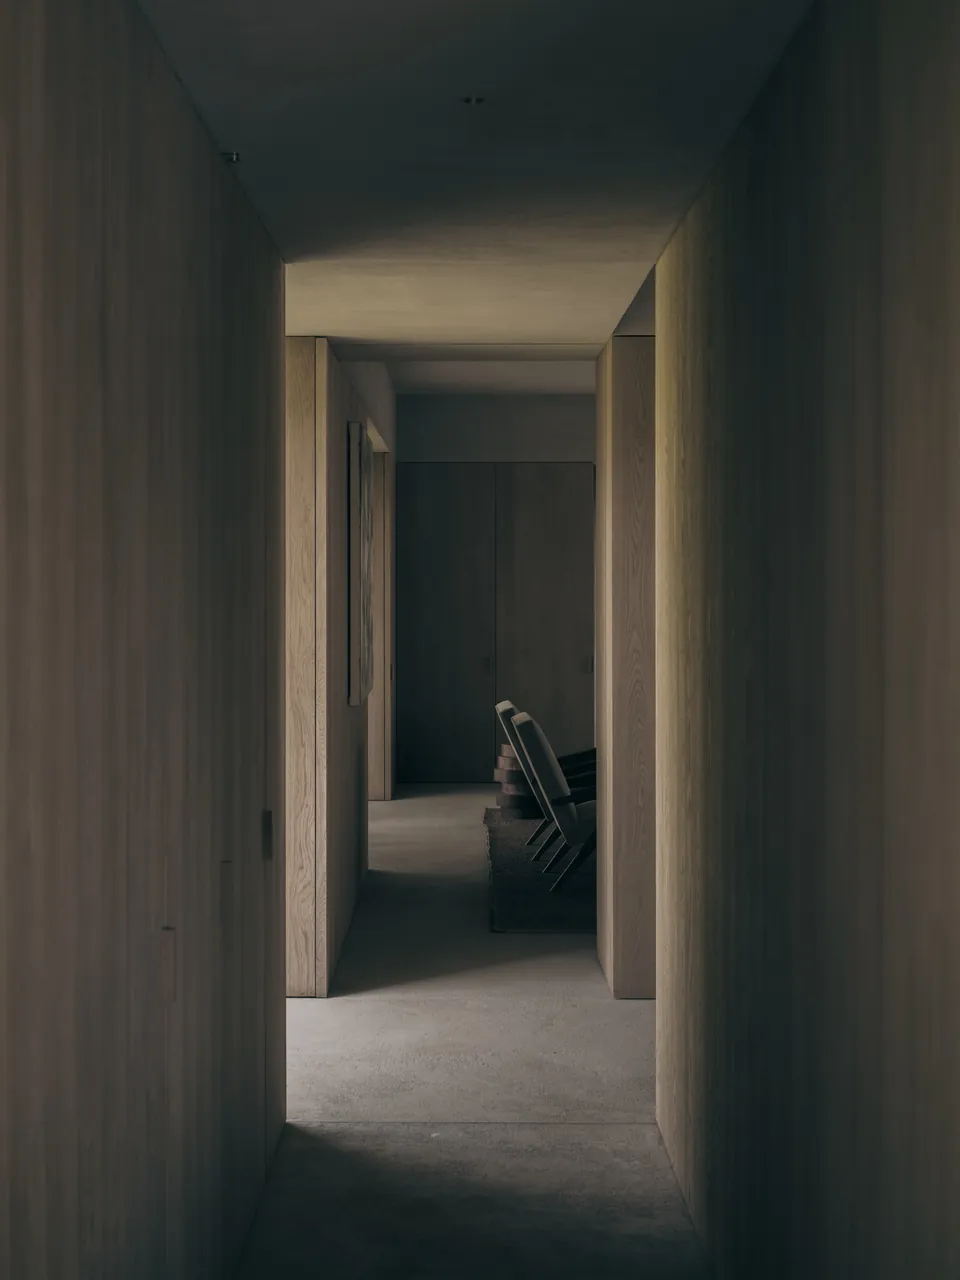
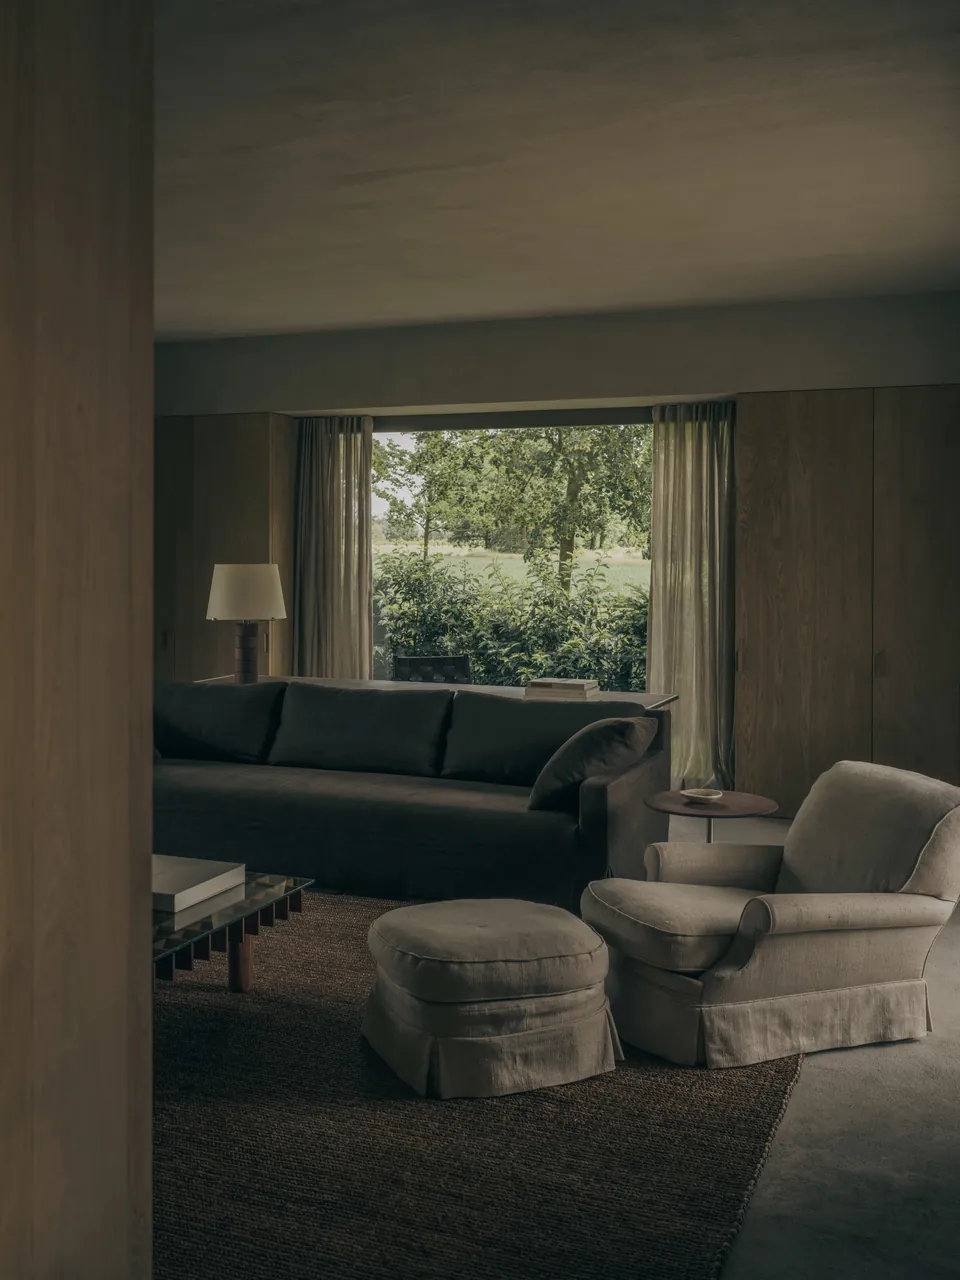
The plan avoids formal conventions: there is no separate dining room and no single main entrance, and the rooms flow into one another. Sandblasted oak volumes divide the ground floor and contain the storage and services. The floor and ceiling are finished in lime, matching the facade. Belgian bluestone, brushed aluminium and stainless steel complete the palette. Concrete walls of varying height define the entrance court, terrace and pool.