
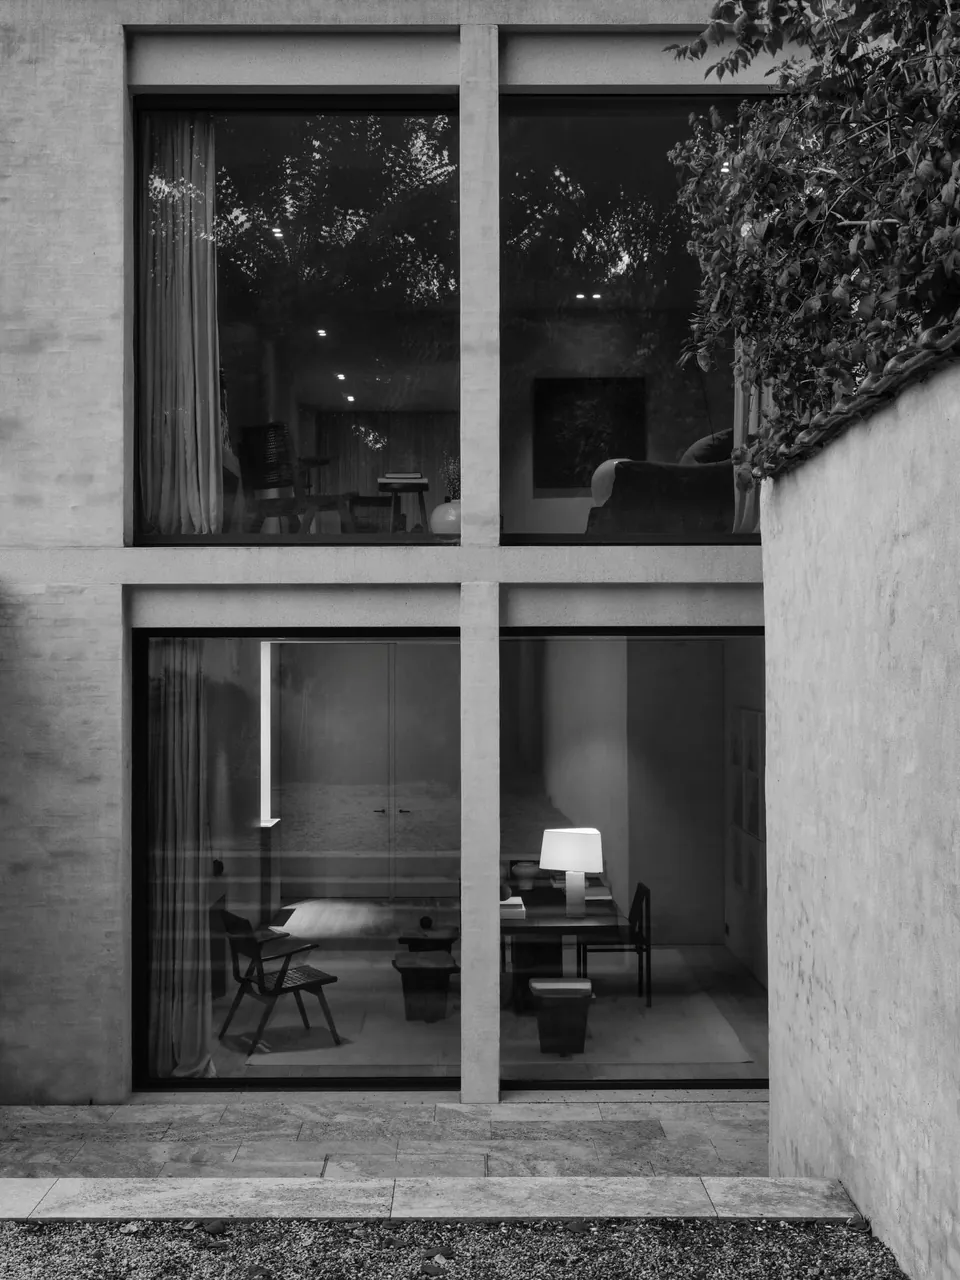
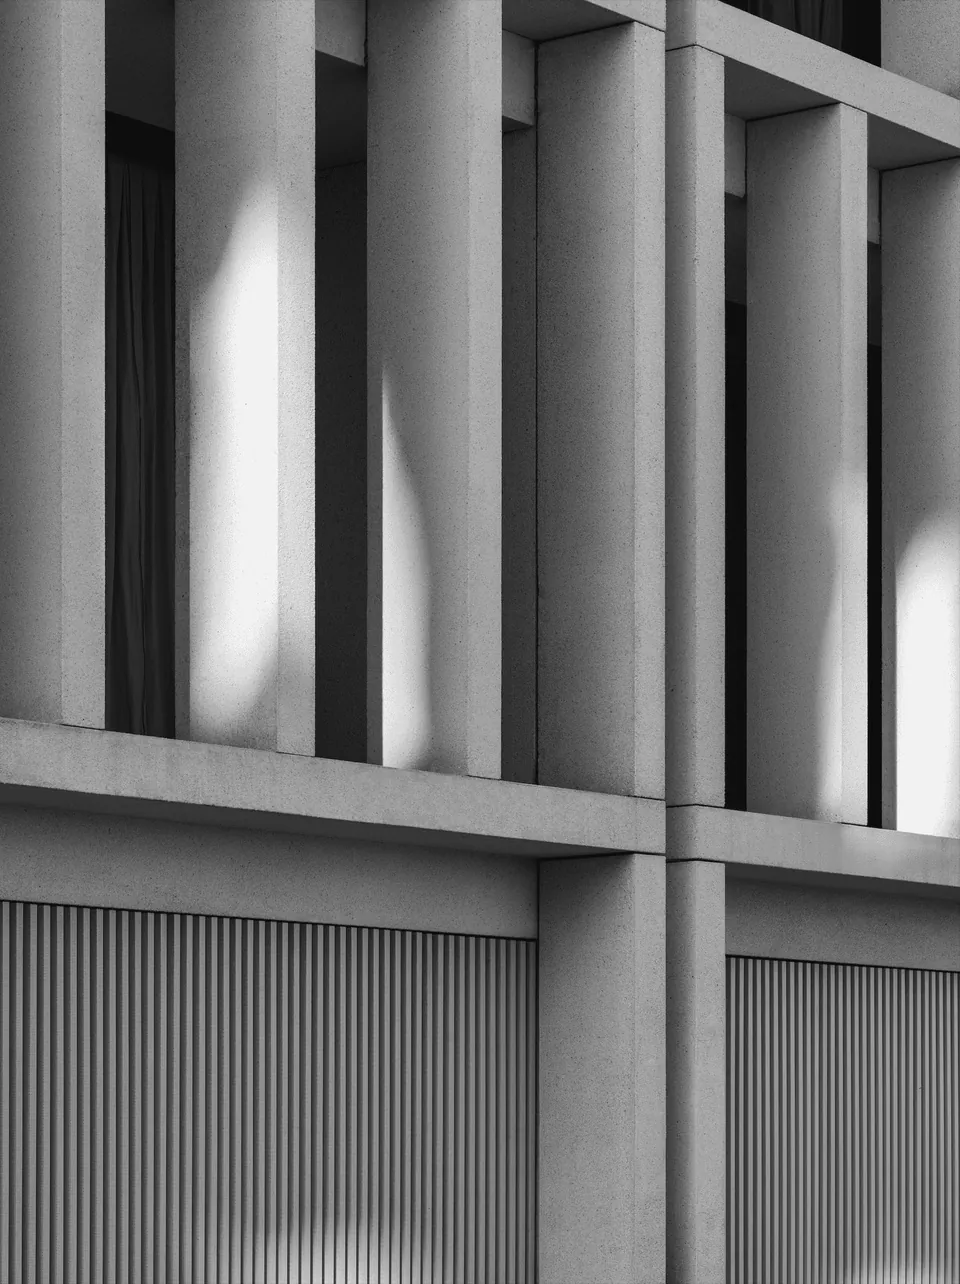
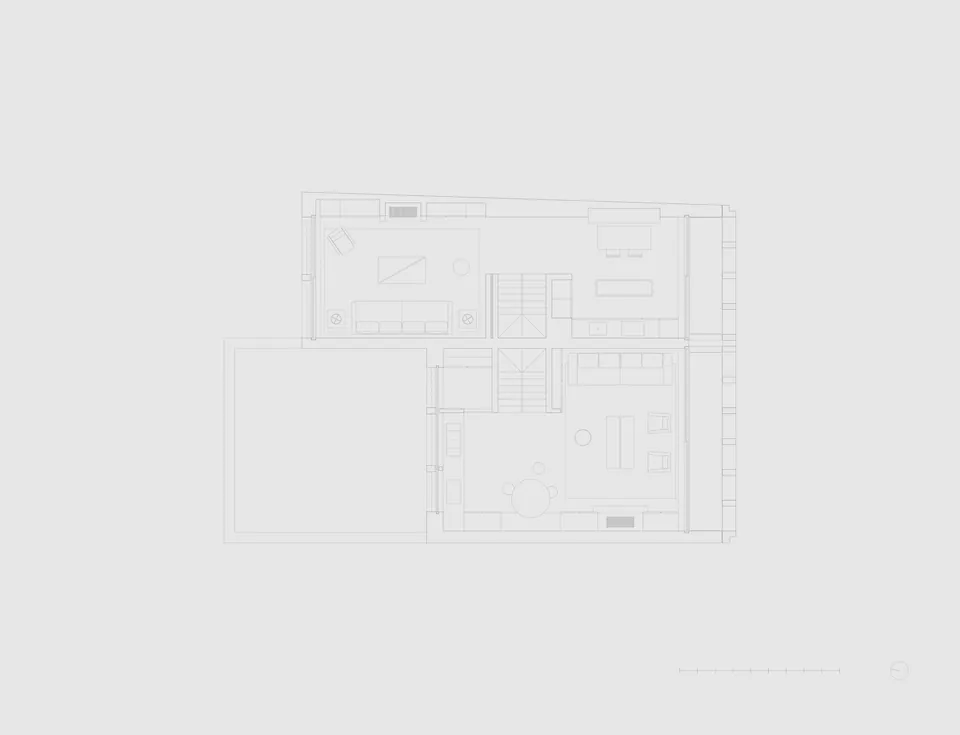
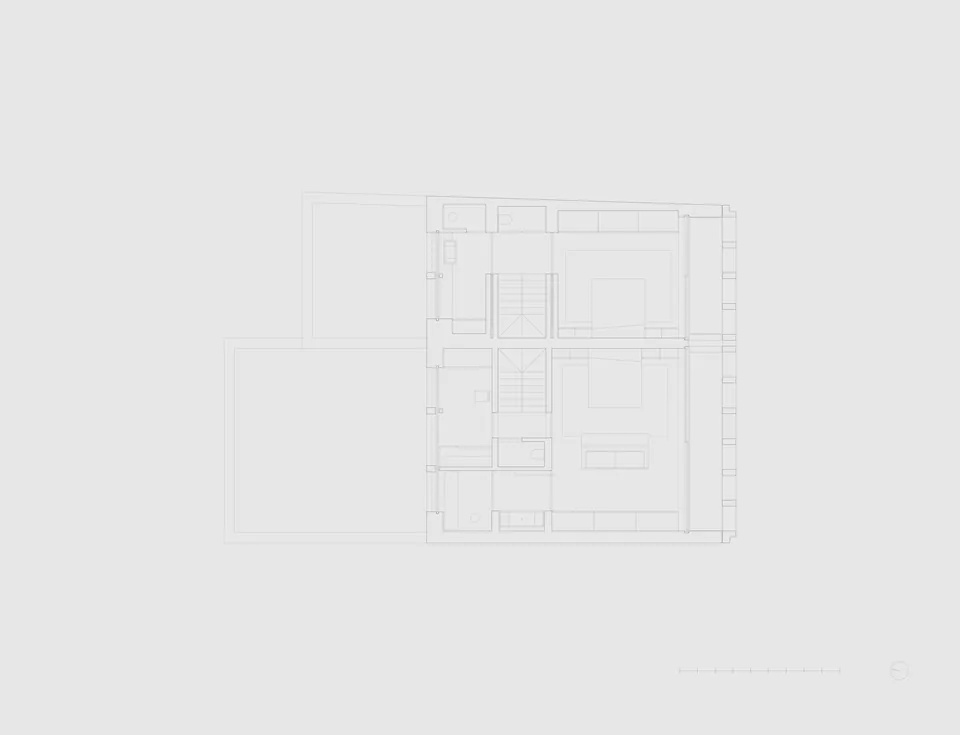
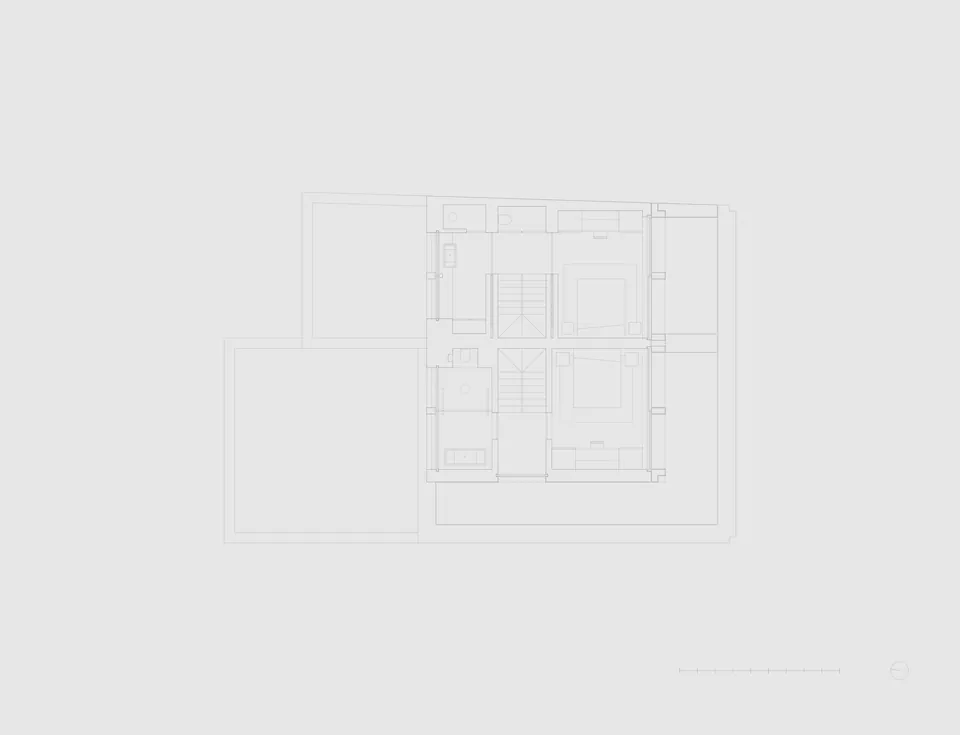
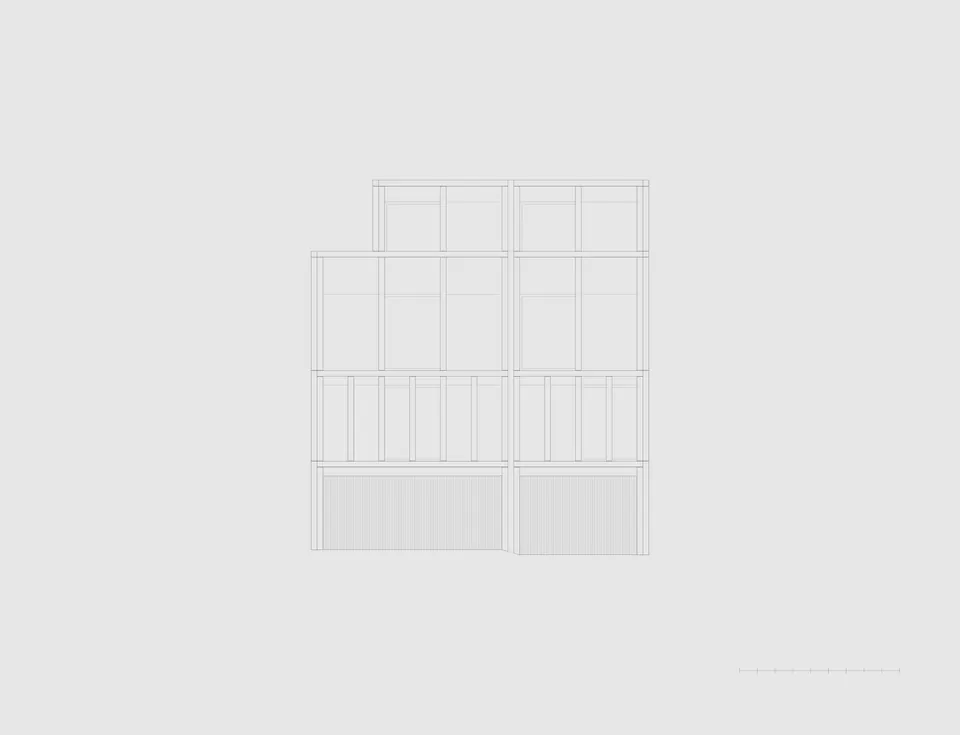
These two townhouses in the heart of Kortrijk were conceived to address the challenge of a south-facing street orientation. Loggias across the building’s width create a buffer between the private interiors and the street. The structure combines in-situ concrete and brick with precast concrete soffits, blending seamlessly to create a cohesive appearance.
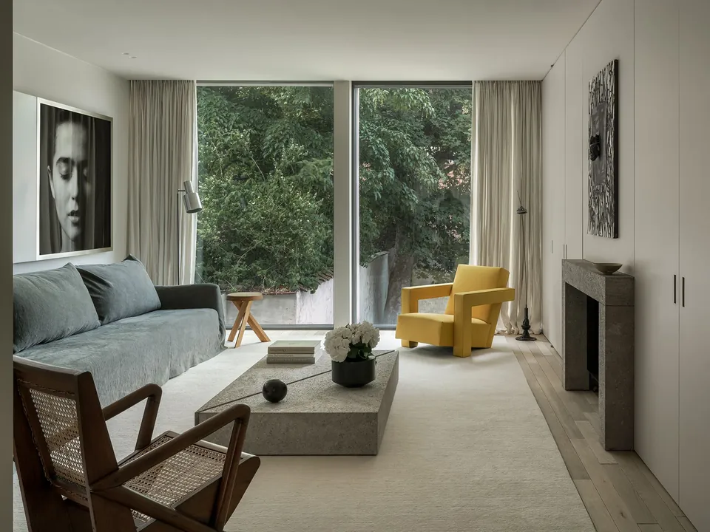
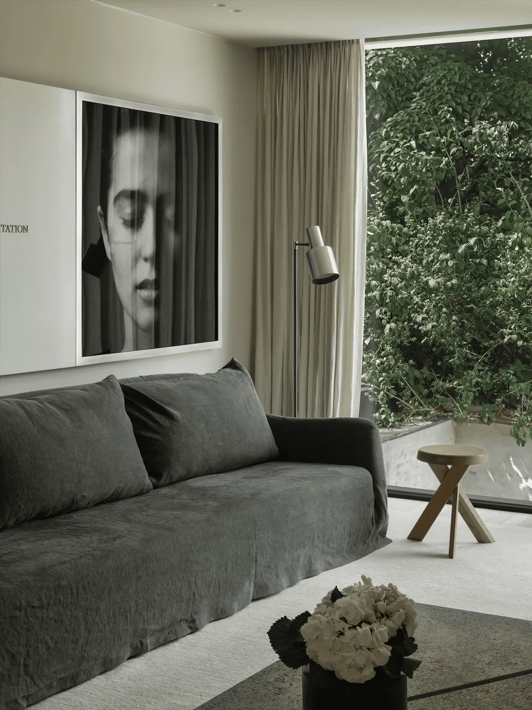
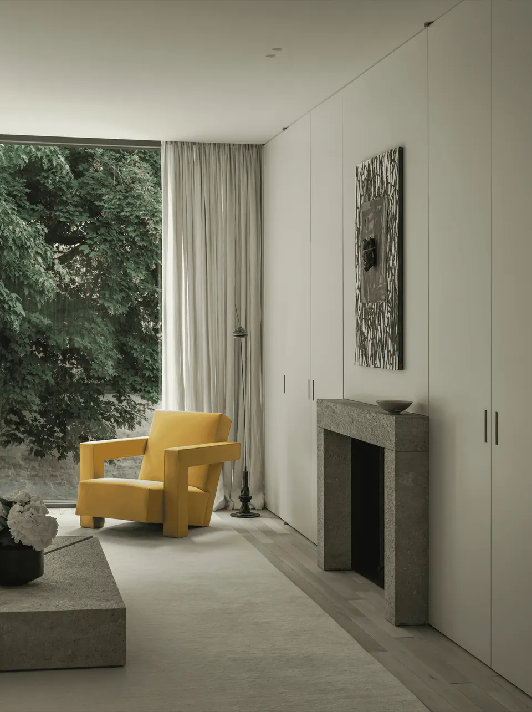
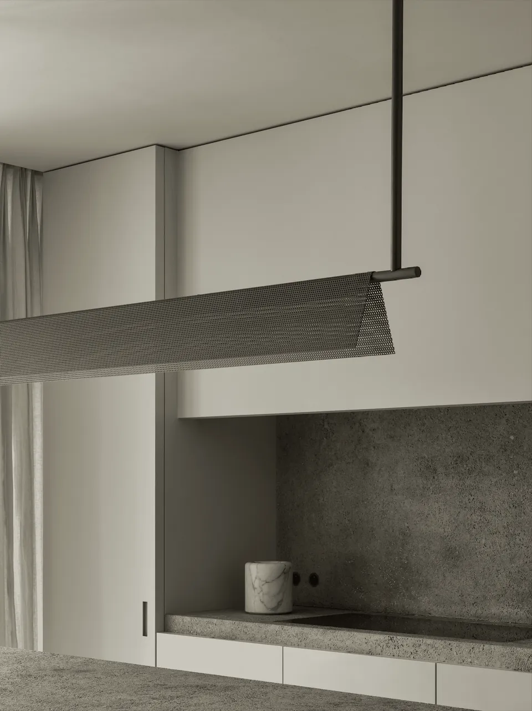
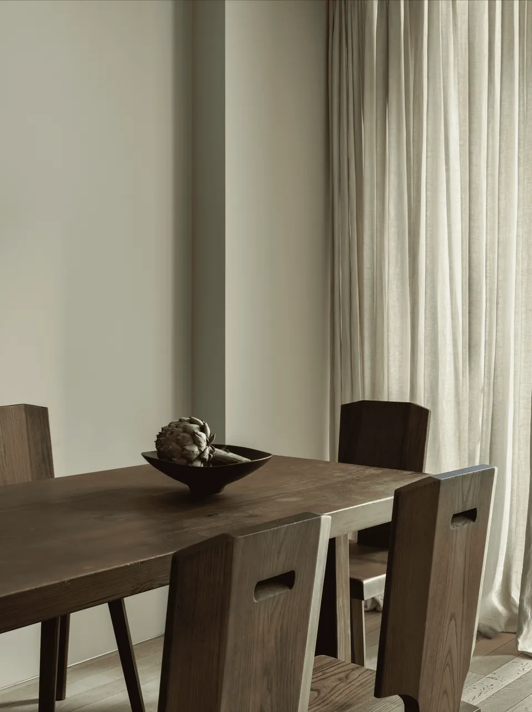
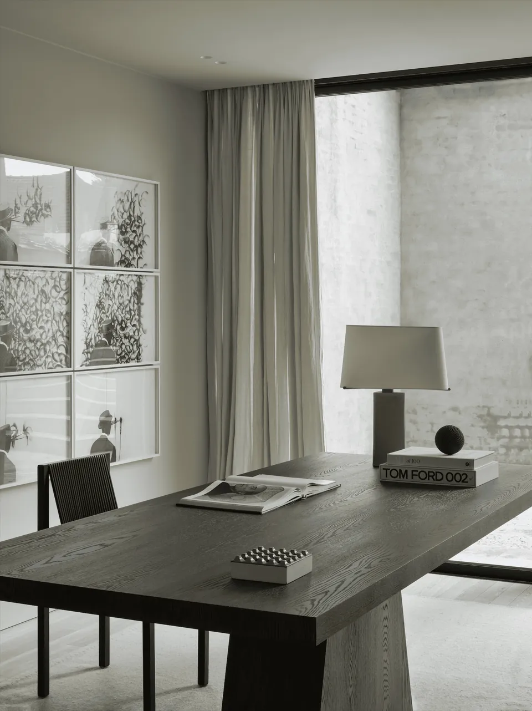
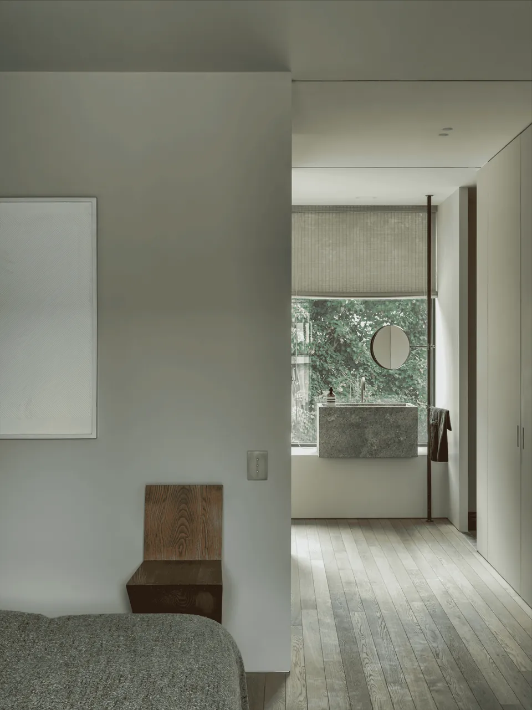
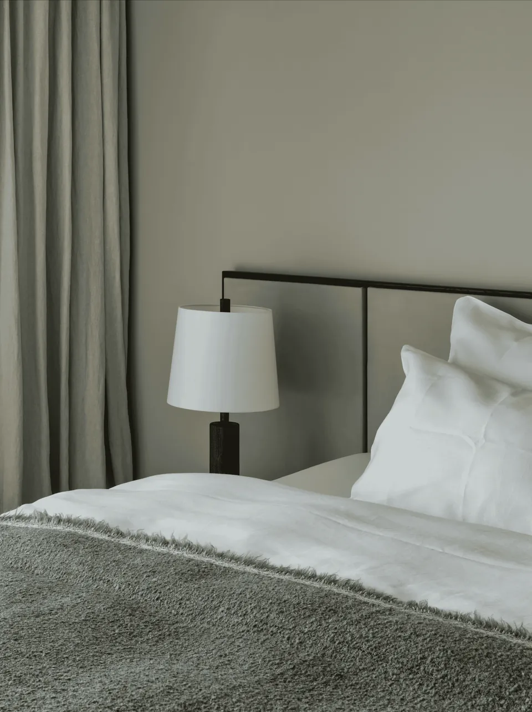
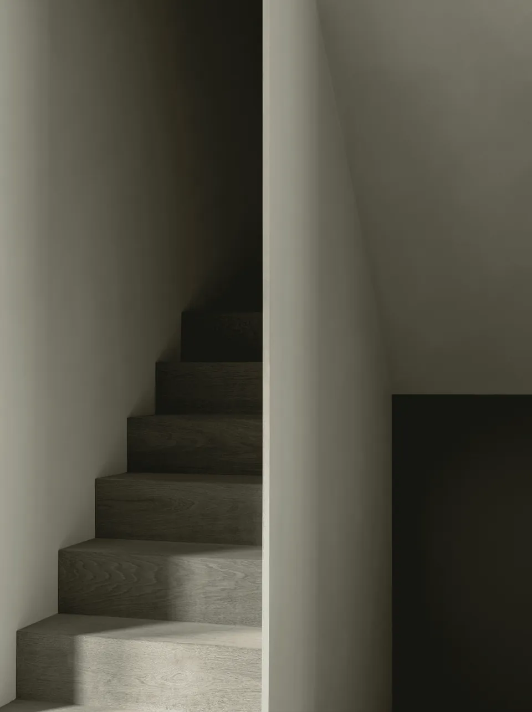
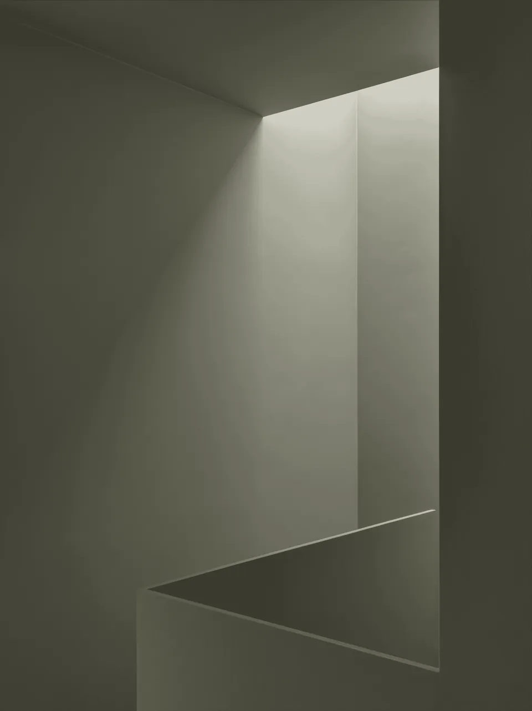
The main living areas are on the first floor, with bedroom en-suites on the upper levels. The lower ground floor houses two offices with access to the walled gardens. Inside, minimalist white walls and wooden floors are complemented by iconic furniture from designers like Axel Einar Hjorth, Pierre Chapo, and Jo Hammerborg, alongside soft gray tones and reclaimed wood that enhance the tranquil atmosphere.
Artworks by Robin Rhode, Jannis Kounellis, Takis, Walter Leblanc, and Marie-Jo Lafontaine add creativity and depth, making the spaces a dialogue between art and design.