
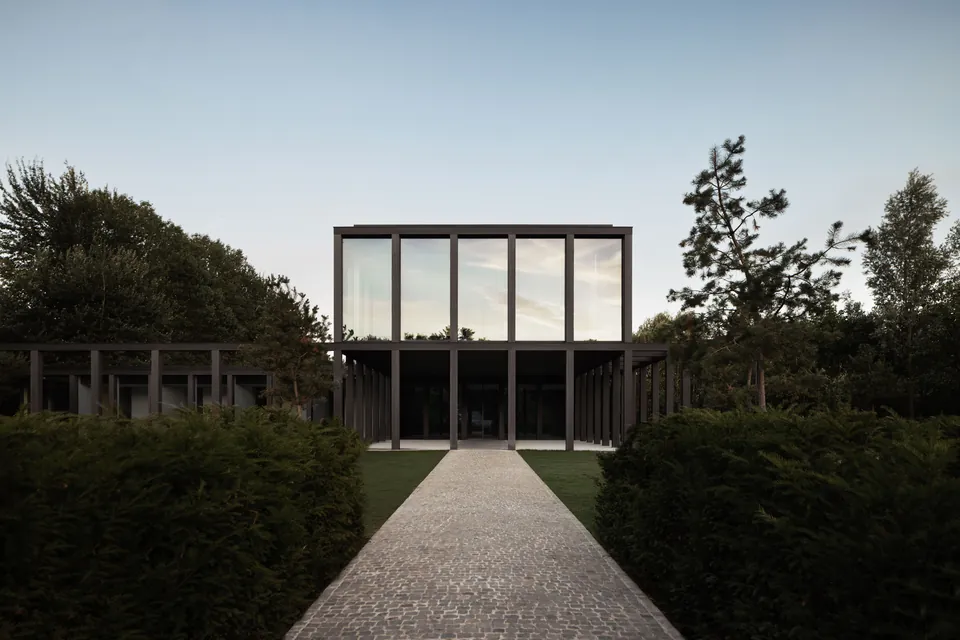
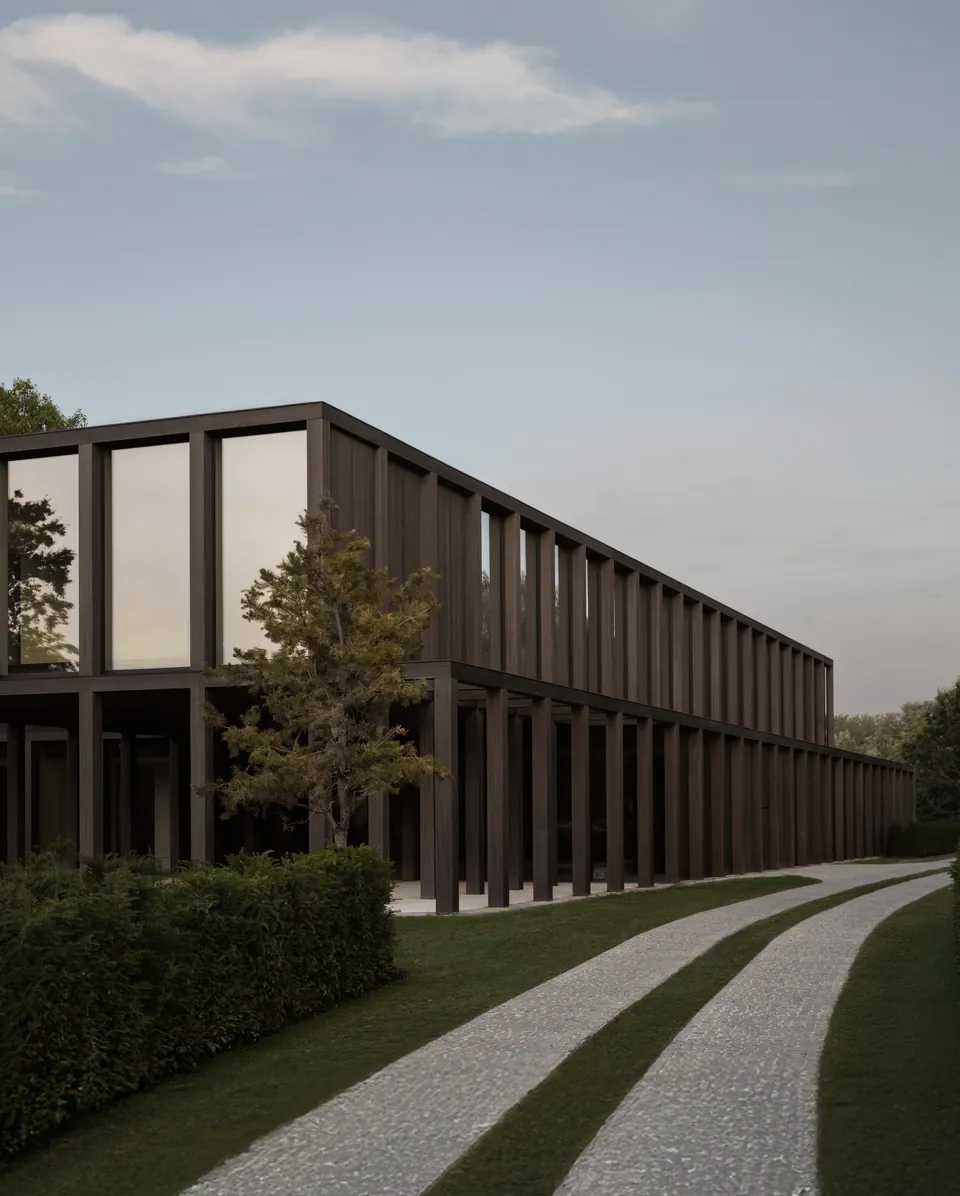
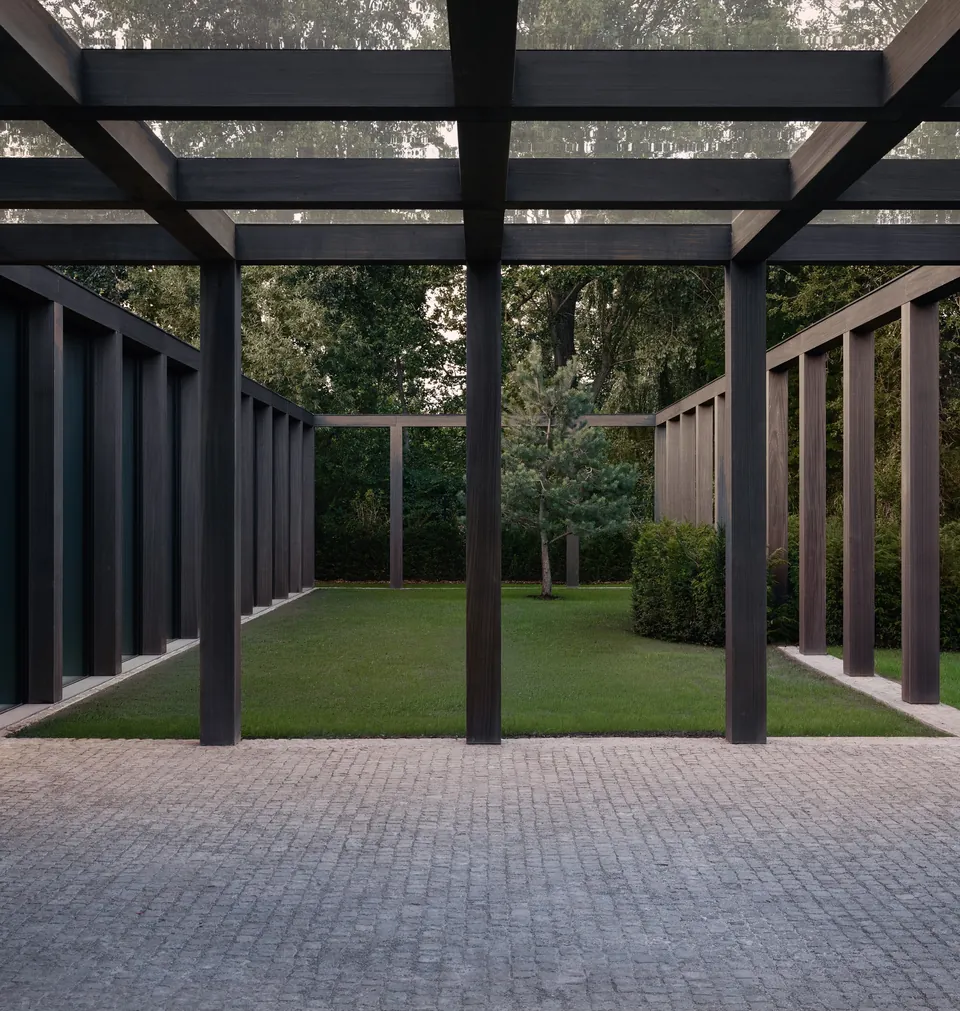
The new headquarters of Straco, housing both its real estate and private equity divisions, is structured around a disciplined orthogonal grid complemented by a rhythmic sequence of wooden columns across the facade. This rational geometry serves as the organizational backbone of the design, expressing institutional stability while creating a clear, fluid layout tailored to the daily rhythms of both divisions.
Externally, the timber colonnade translates this structural discipline into a warm, tactile presence. Beyond their load-bearing function, the deep wooden columns establish a dynamic interplay of light and shadow, defining the building’s architectural signature and strengthening Straco’s visual identity with understated refinement.
Inside, adaptable and open work environments foster natural collaboration and cross-divisional synergy. The integration of high-grade natural materials and modern workplace technologies elevates comfort and focus, creating an atmosphere that is both serene and high-performing.
Sustainability is embedded directly into the building's infrastructure. Through photovoltaic solar panels, rainwater recycling systems, and extensive green roofs, the facility significantly lowers its ecological footprint—delivering a forward-looking workplace that reflects Straco’s core values in every detail.