
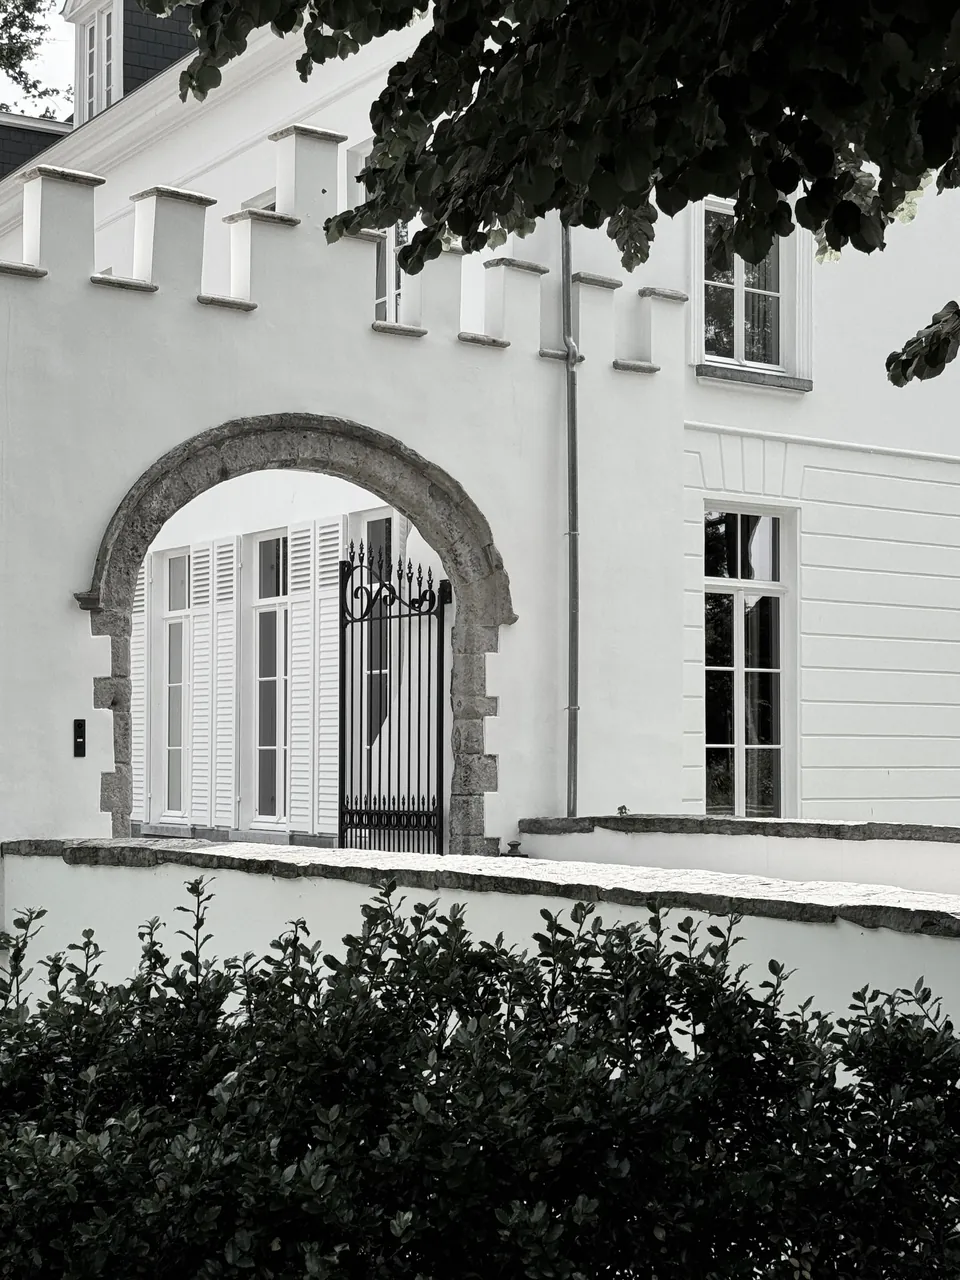
Set within the historic fabric of Ghent, the VD Residence balances meticulous heritage restoration with deliberate contemporary restraint. The project revitalizes a stately period dwelling, treating its historical character not as an artifact to freeze in time, but as an enduring foundation for modern domestic life.
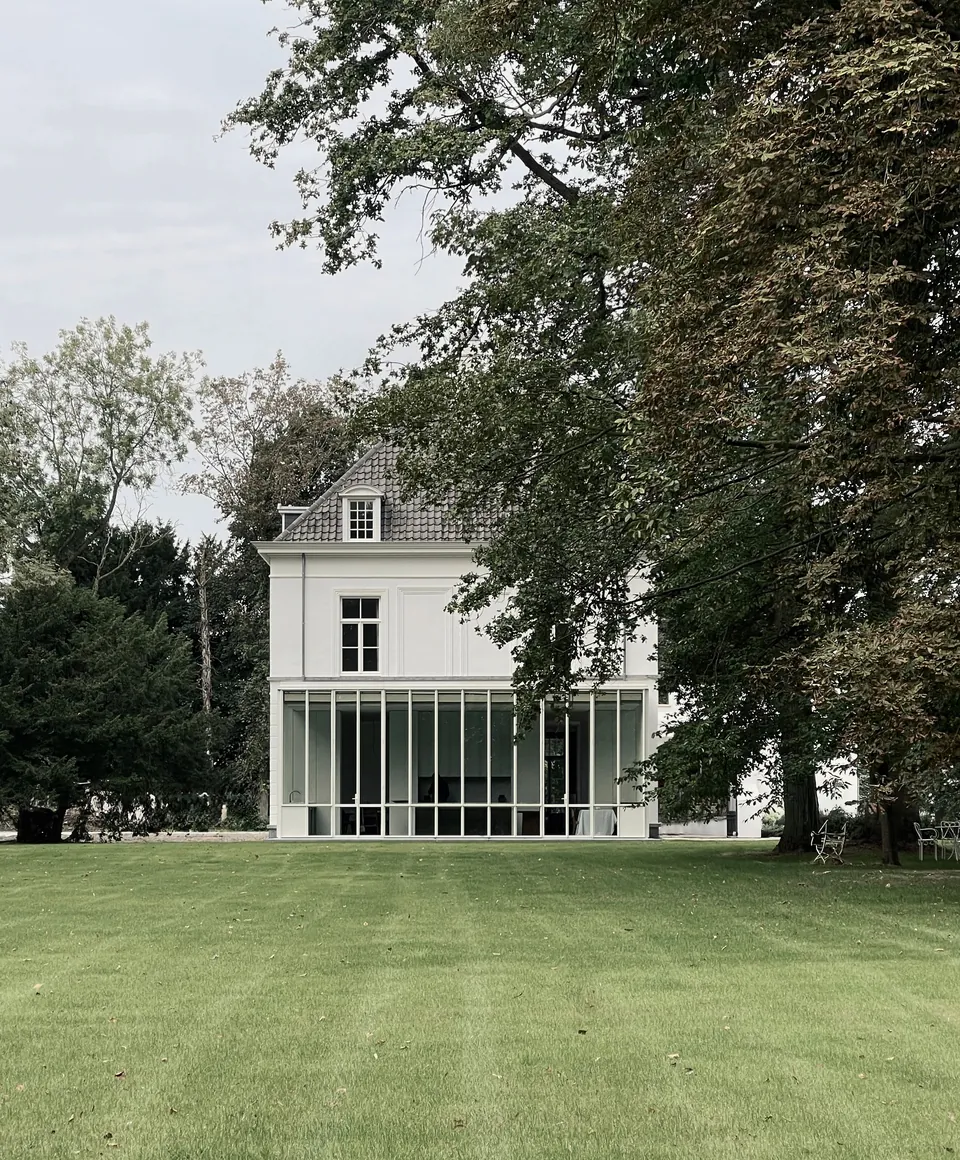
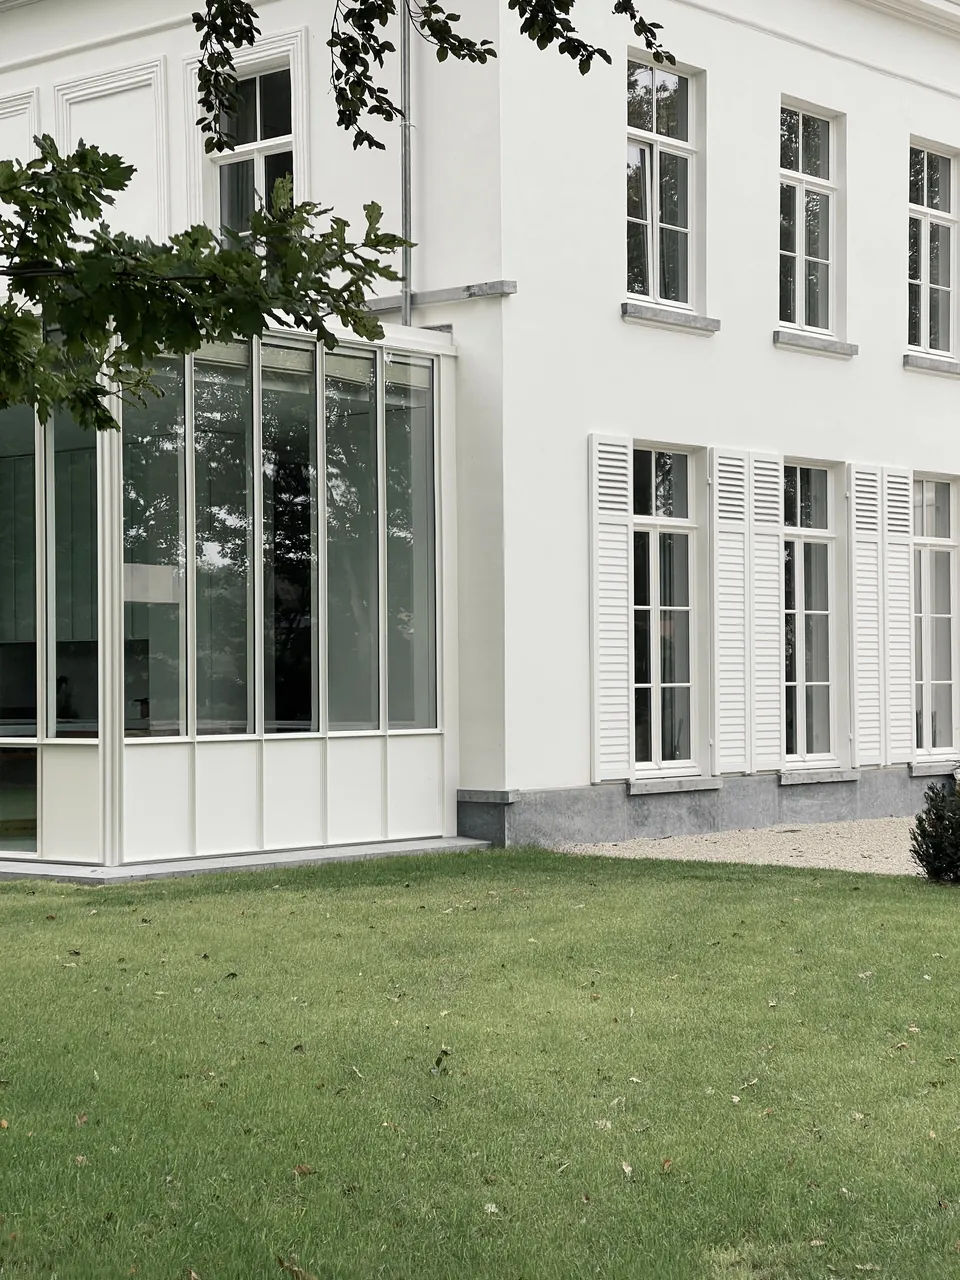
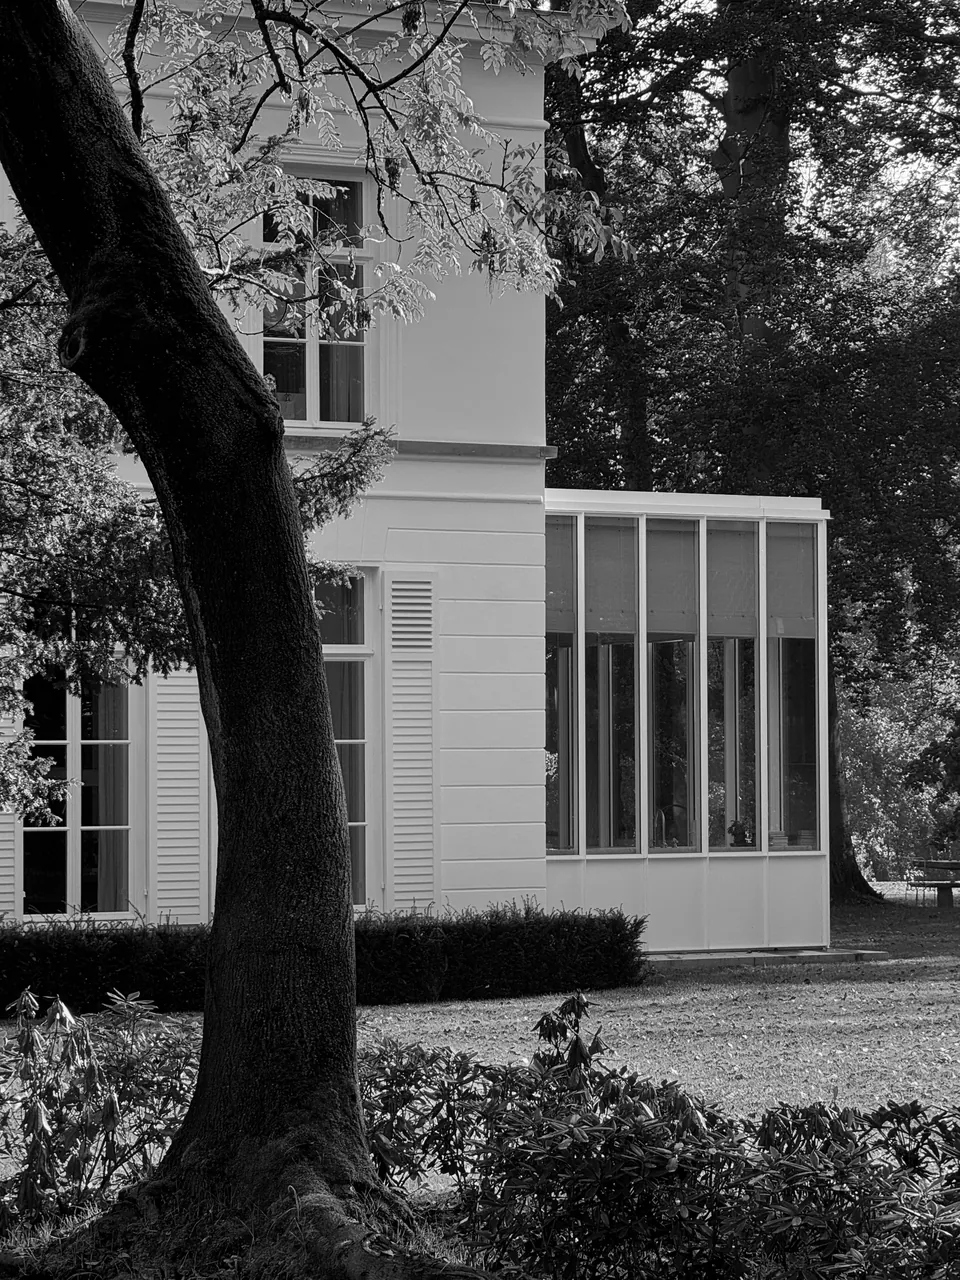
Extending from the main residence, a contemporary pavilion conceived in the spirit of a traditional orangery reinterprets classic conservatory proportions through slender steel profiles and expansive panes of glass. At the heart of this light-filled volume lies a lived-in kitchen that serves as the natural center of the home. Here, honest materiality—tactile stone, warm timber, and lime-washed surfaces—pairs with flush thresholds to dissolve the boundary between interior warmth and the surrounding garden, allowing daylight and greenery to animate daily routines.
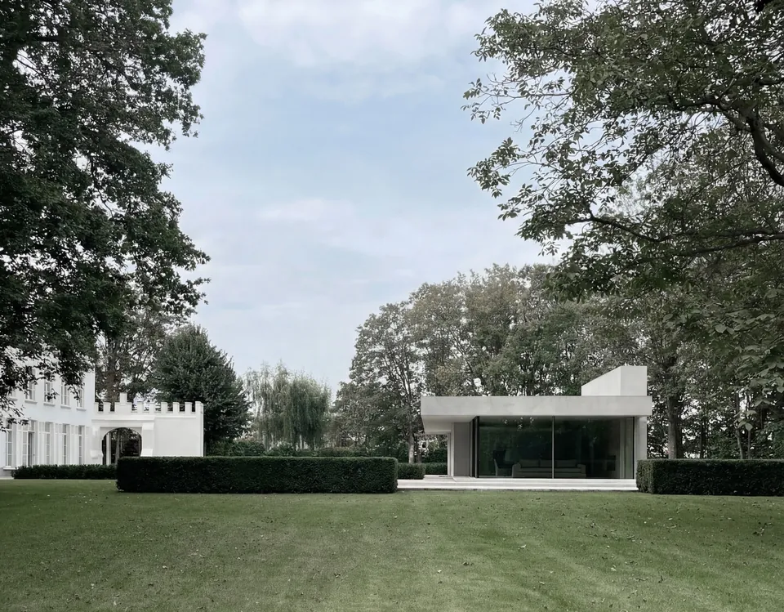
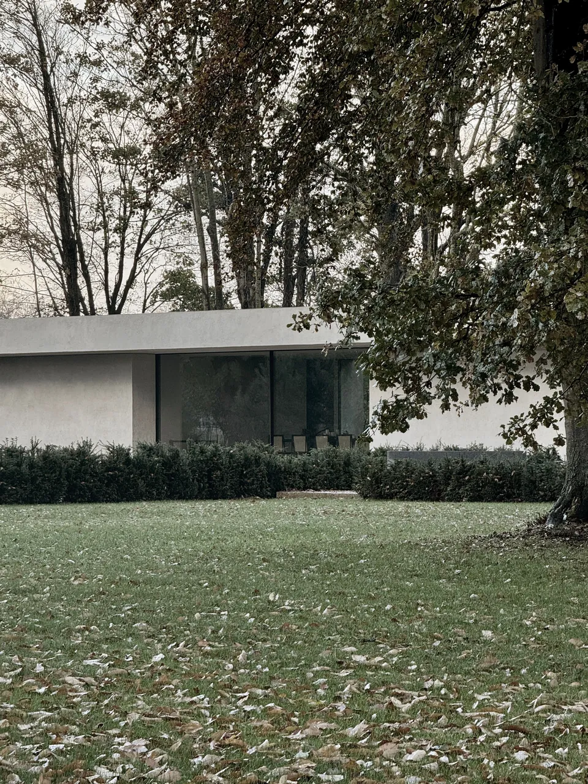
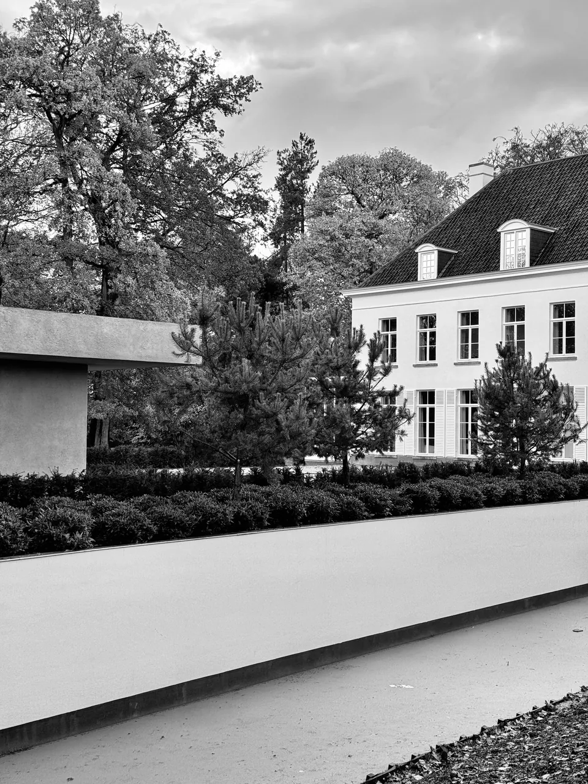
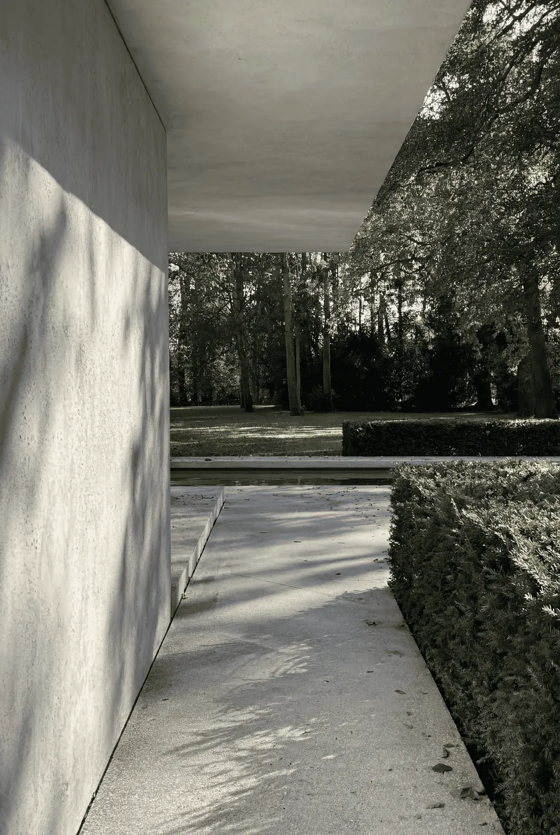
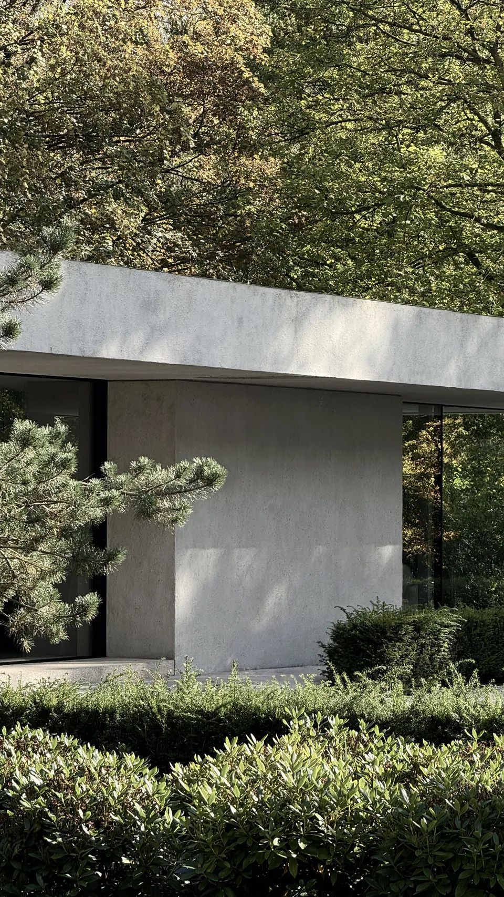
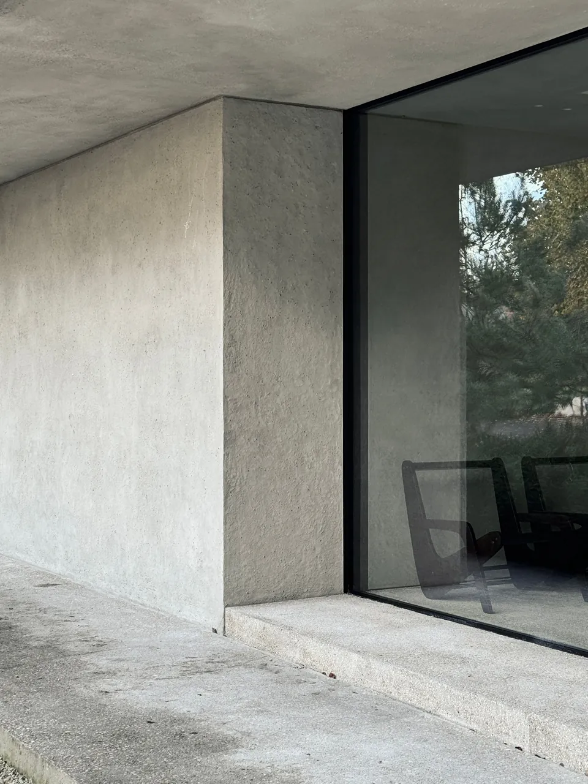
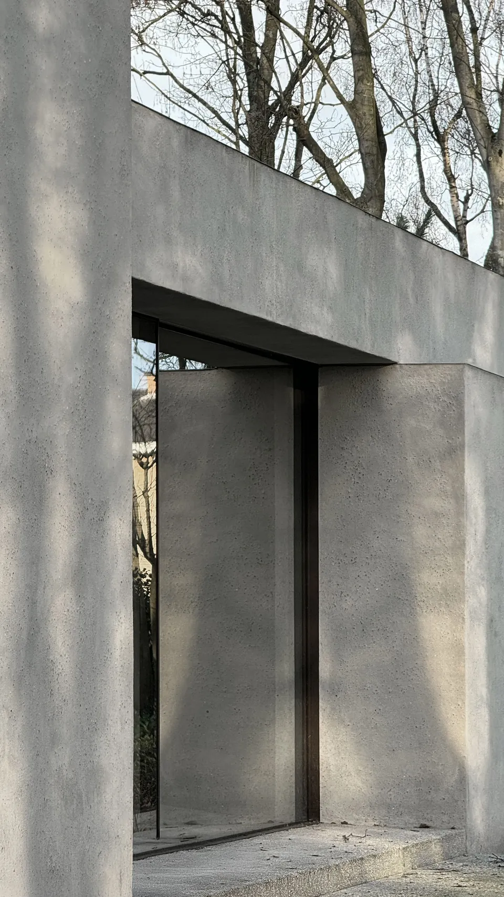
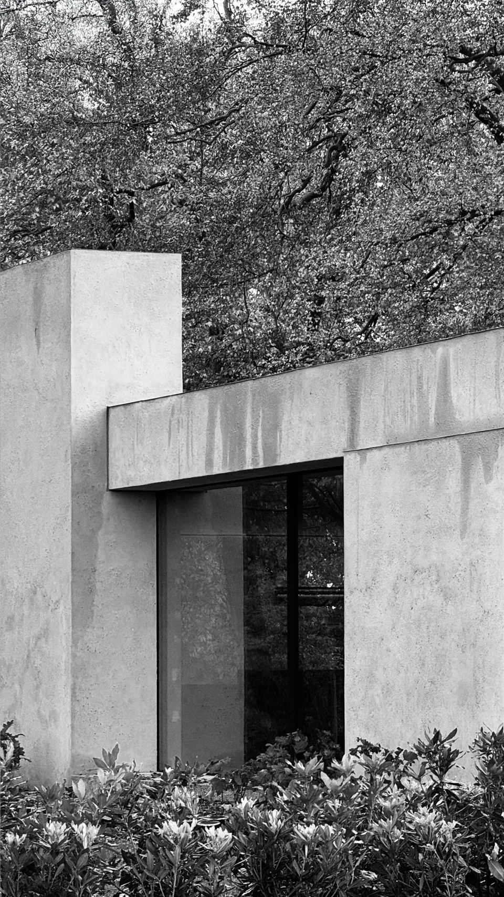
Across the stone-paved courtyard, a modern poolhouse directly confronts the manor. Its quiet, horizontal discipline and minimalist materiality establish a calm architectural counterpoint to the pitched roofs, rhythmic masonry, and historic weight of the original volumes.
Centered between the two structures, a dark, monolithic reflecting pool acts as both an anchor and a mirror. Its still water captures the passage of clouds, weathered brickwork, and lush foliage, binding the estate into a cohesive whole. Upon entering the grounds, every sightline is drawn across this tranquil surface, immersing the viewer in an enduring dialogue between past and present.