
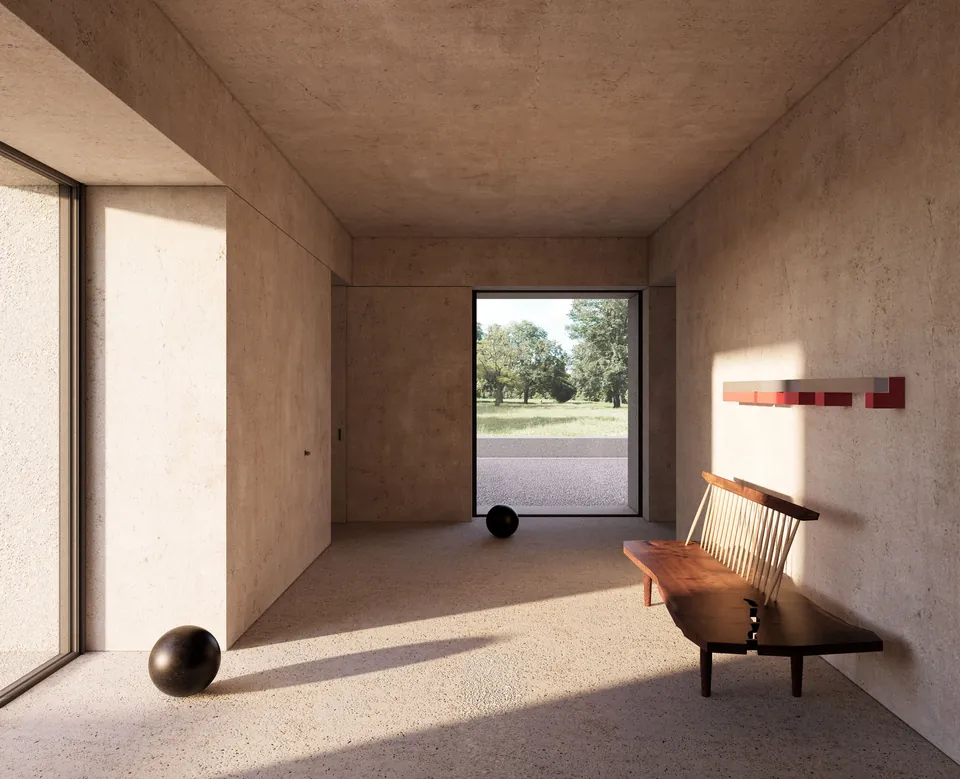
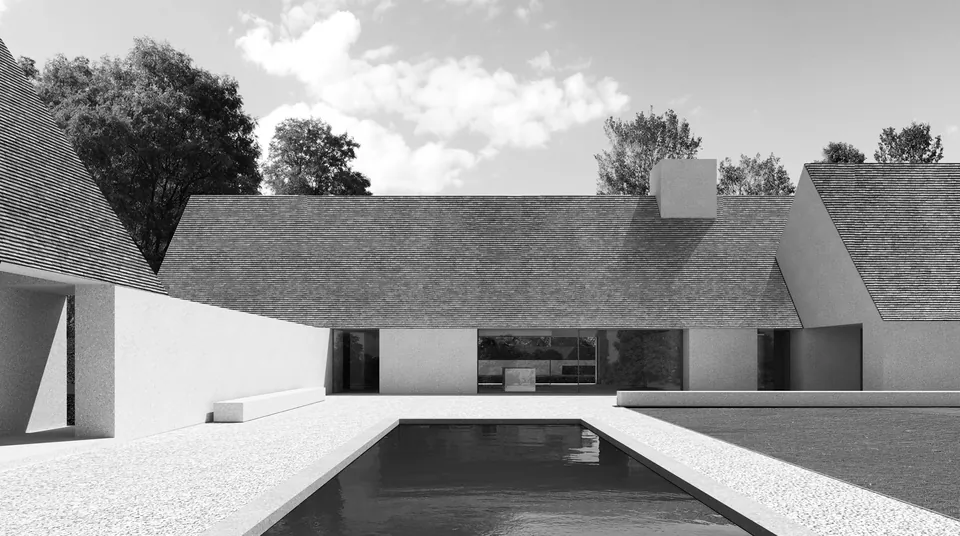
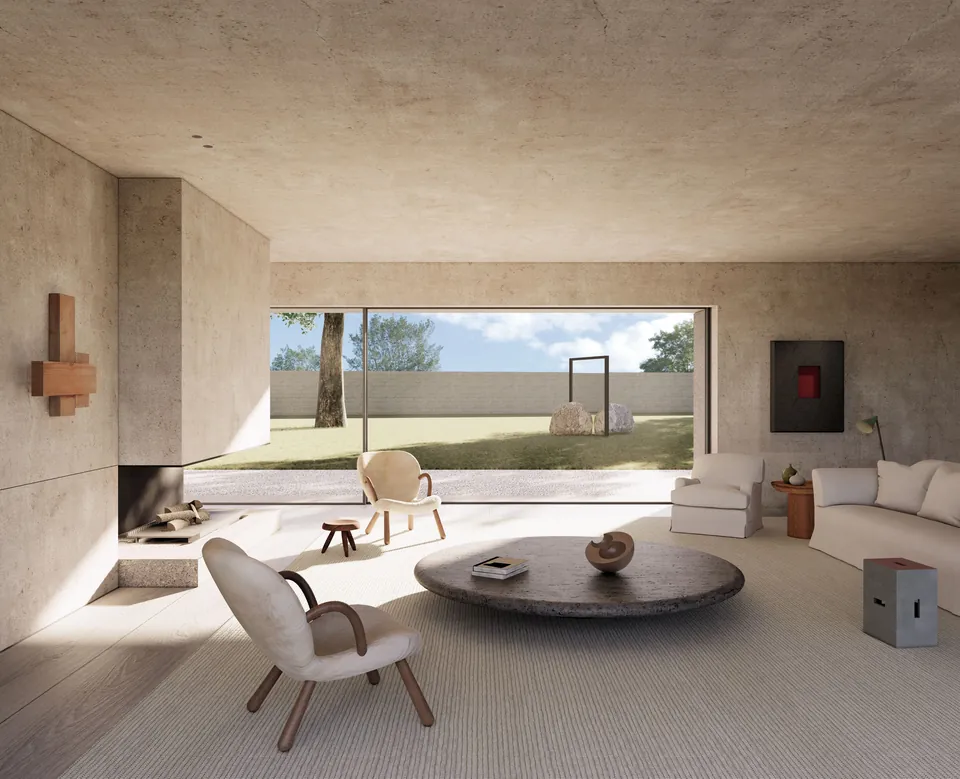
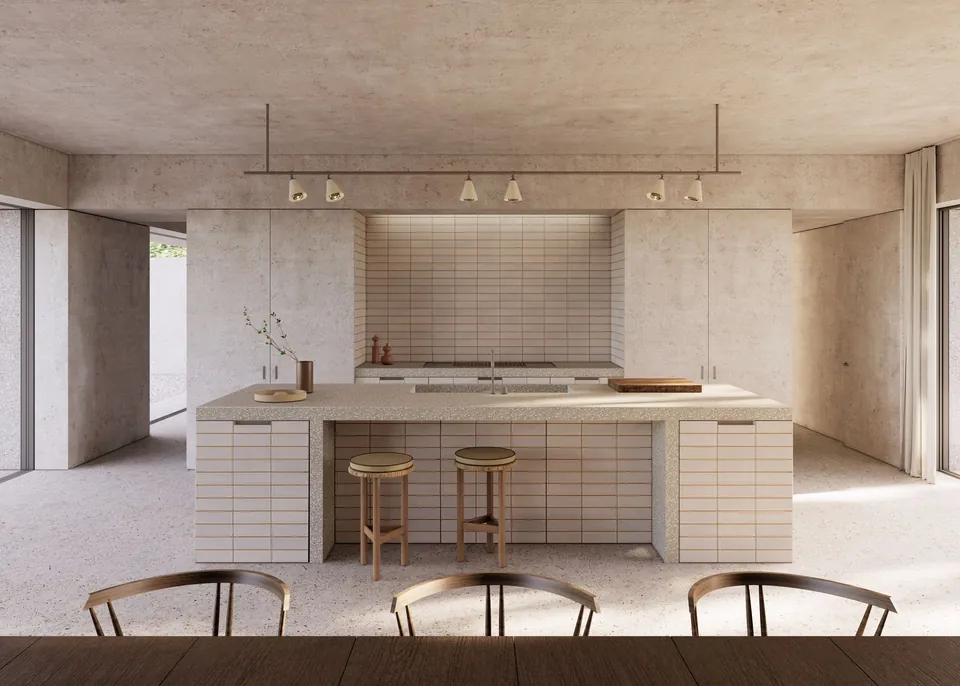
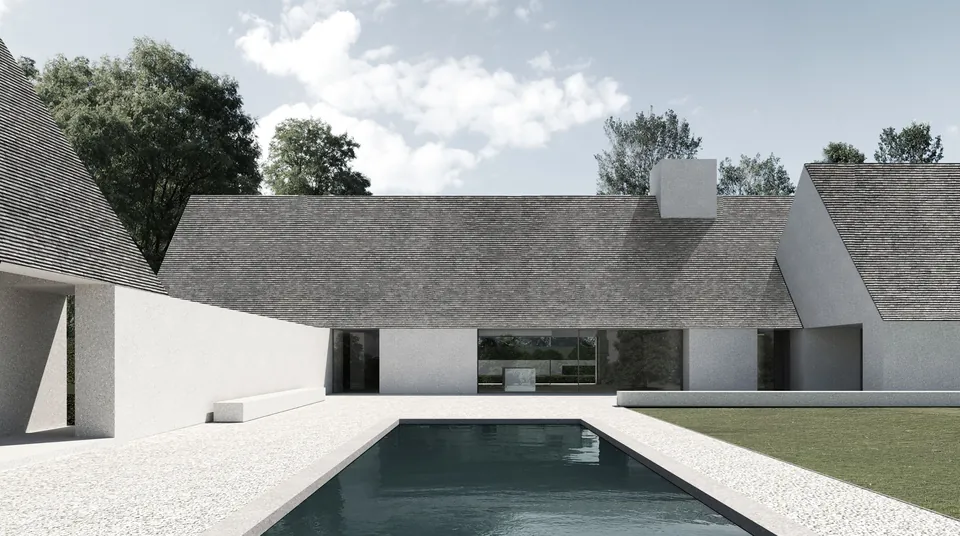
VV Residence is a striking project situated on an elongated plot along typical Flemish ribbon development, boasting a beautiful view of a natural area. It encompasses the complete construction of a home for a young family, aiming to achieve a contemporary interpretation of a classic Flemish farmhouse.
The residence consists of three long, abstract volumes with gabled roofs, interconnected by walls. These walls not only provide scale to the terrain but also create several more intimate courtyards that contrast with the expansive landscape.
Key desires of the clients included maintaining a connection with the surrounding landscape and the natural area, as well as creating a warm yet sleek interior with soul. Accordingly, the design focuses on providing a comfortable living space that perfectly suits the family's lifestyle.
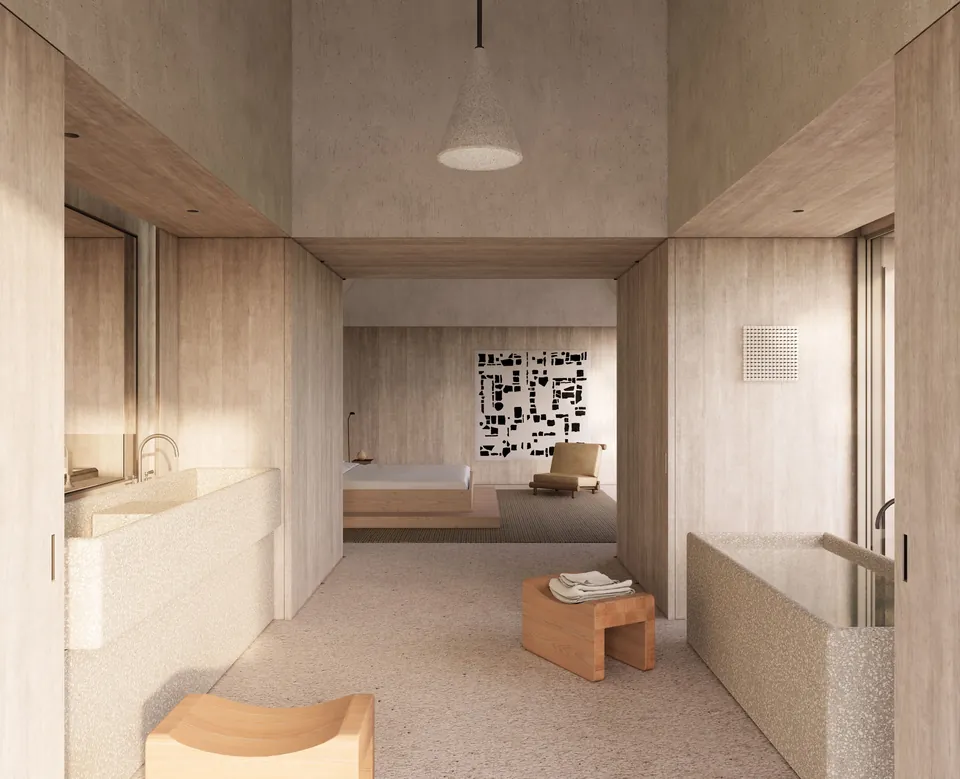
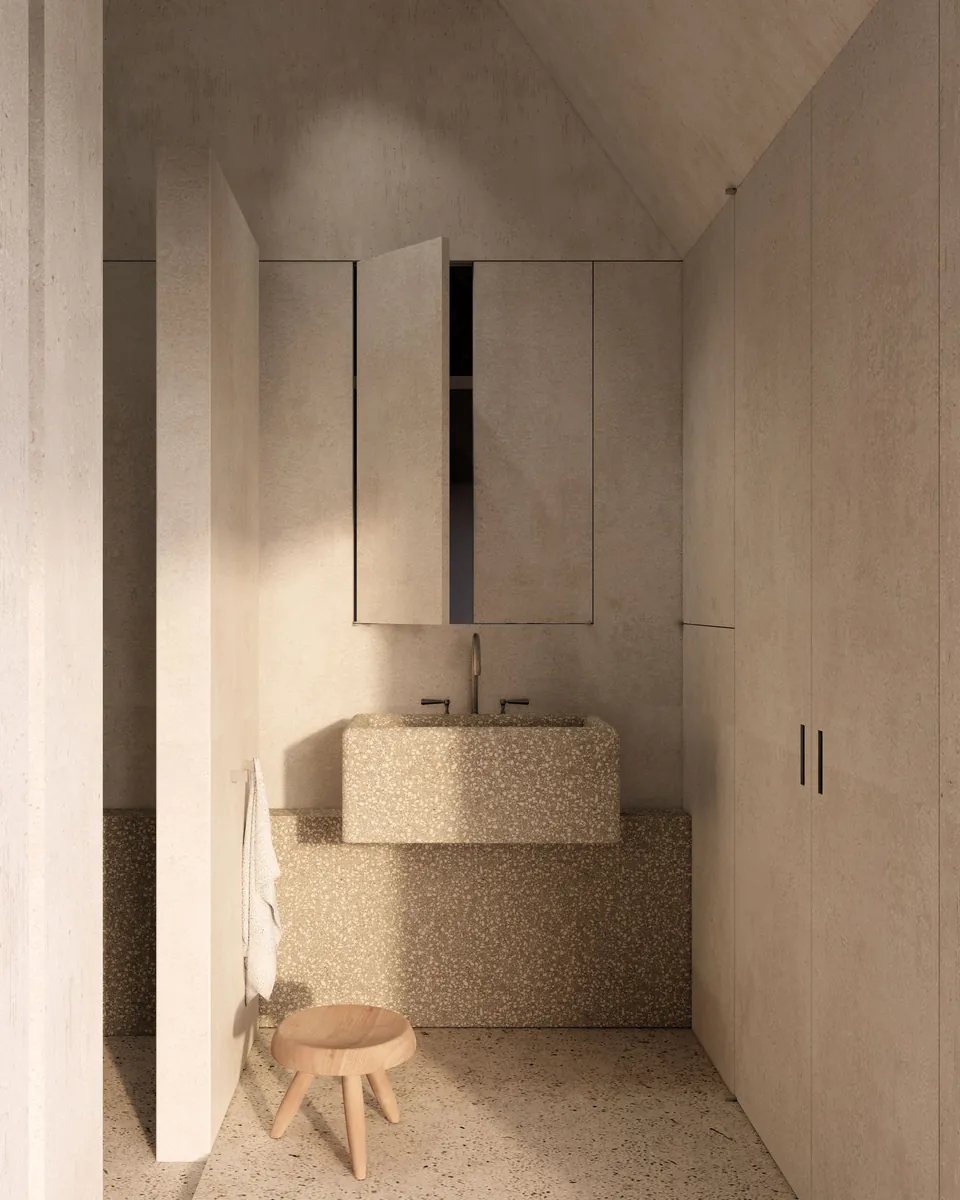
The interior is characterized by a pure and essential design, with a material palette that is natural and earthy. Materials such as steel, wood, terrazzo, natural stone, and concrete are used in their rawest form, contributing to the timeless and serene atmosphere of the residence.
One of the challenges of this project was the limited building depth due to its location in a protected agricultural area, as well as the need to ensure privacy given its position along a thoroughfare. The design had to overcome these challenges while still meeting the clients' wishes and adhering to urban planning regulations.